Skip main navigation
Off market
  • $1,480,400

    22511 Forest Manor Dr, Ashburn, VA 20148

    4beds
    4,406sqft
    SingleFamily
    Built in 2002
    0.48 Acres Lot
    $1,480,400 Zestimate®
    $336/sqft
    $5,220 Estimated rent

    Home value

    $1,480,400

    $1.41M - $1.55M

    $5,220/mo

    Zestimate® history
    Loading
    Loading...

    Owner options

    List your home for rent

    $5,220/mo

    Rent Zestimate®

    Find your next renter with Zillow Rental Manager. Plus, with online applications, you can quickly screen prospective tenants – for free.

    Learn more

    $5,220/mo

    Rent Zestimate®

    Refinance and save

    $9,038/mo

    Est. payment

    Refinancing to a lower rate could help reduce your monthly payments and save thousands over the life of the loan.

    See today's rates

    $9,038/mo

    Est. payment

    Explore your selling options

    Work with a Zillow partner agent

    Leverage their expertise and Zillow's premium Showcase listings to get your home seen by more buyers.

    Get started

    List with your own agent

    Get your home in front of millions of buyers by listing it on Zillow.

    Learn how to do it

    Sell it yourself

    Take full control of how buyers see your home on Zillow by listing For Sale by Owner (FSBO).

    List your home

    What's special

    Don't miss this opportunity! Beautiful home in move-in condition on almost and 1 2 acre in desirable Forest Manor neighborhood. A new stone front walkway, mature professional landscaping, a Trex composite deck, and a large paver patio with stone fireplace are all ready for your outdoor enjoyment. Bright 2 story foyer, 4 bedrooms and 3 full baths upstairs, a half bath on the main level, and another full bath in the basement, a functional open floorplan, a kitchen which opens to an inviting family room with gas fireplace, a large basement with walk out access to the back yard, an upstairs laundry room, and so much more. This house has SO MANY improvements and updates: * entire house is freshly painted with neutral greige and crisp white trim 2021 * new high end carpet in multiple rooms including the family room, entire basement and upstairs bedrooms 2018 ? 2021 * new designer dining room light fixture 2021 * LG Steam Energy Star qualified front load washer and dryer purchased 2014 * microwave, dishwasher and refrigerator replaced 2018 * both HVAC units replaced 2013 and 2014 * 3 new garage door motors, tension bars and remotes installed 2020 * entire roof replaced 2014 * outdoor walkway hardscaping and professional landscaping including flourishing Chinese Maple tree installed 2014 * basement bathroom completely gutted and renovated 2020 * family room fireplace updated with new deluxe gas logs 2015 * new recessed lighting inside kitchen, closets, hallways and new outdoor spotlights with motion sensors 2020 * fully functioning jacuzzi with cover located under deck * gas line installed on deck for gas grill 2020 * Bose surround sound speakers in family room to convey * Bang and Olufsen surround sound speakers and soundbars in basement to convey * laundry room renovated 2020 with new flooring and shelving *chair rail, wainscoting and trim throughout main level * utility sink in unfinished basement * Gladiator garage organization system to convey * large outdoor playset and mulched play area perfect for children* and more! This house is impeccably maintained with service contracts and record keeping. This house will not last long! Professional photos updated and Active status predicted on August 19.

    This property is off market, which means it's not currently listed for sale or rent on Zillow. This may be different from what's available on other websites or public sources.
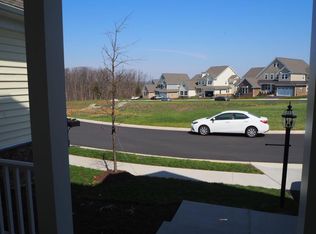
    Facts & features

    Interior

    Bedrooms & bathrooms
    • Bedrooms: 4
    • Bathrooms: 5
    • Full bathrooms: 4
    • 1/2 bathrooms: 1
    Heating
    • Forced air, Solar
    Cooling
    • Central
    Features
    • Flooring: Tile, Carpet, Hardwood
    • Basement: Finished
    • Has fireplace: Yes
    Interior area
    • Total interior livable area: 4,406 sqft

    Property

    Parking
    • Parking features: Garage - Attached
    Features
    • Exterior features: Stone
    Lot
    • Size: 0.48 Acres
    Details
    • Parcel number: 158395179000

    Construction

    Type & style
    • Home type: SingleFamily
    • Architectural style: Colonial
    Materials
    • masonry
    • Foundation: Concrete
    • Roof: Asphalt
    Condition
    • Year built: 2002

    Community & HOA

    HOA
    • Has HOA: Yes
    • HOA fee: $70 monthly
    Location
    • Region: Ashburn

    Financial & listing details

    • Price per square foot: $336/sqft
    • Tax assessed value: $1,308,900
    • Annual tax amount: $10,537

    Price history

    DateEventPrice
    10/5/2021Sold$1,177,500+2.4%$267/sqft
    Source: Bright MLS #VALO2004906 Report a problem
    8/31/2021Pending sale$1,150,000$261/sqft
    Source: Weichert Pro #VALO2004906 Report a problem
    8/26/2021Listed for sale$1,150,000$261/sqft
    Source: Weichert Pro #VALO2004906 Report a problem
    8/22/2021Pending sale$1,150,000$261/sqft
    Source: Weichert Pro #VALO2004906 Report a problem
    8/19/2021Listed for sale$1,150,000+47.8%$261/sqft
    Source: Weichert Pro #VALO2004906 Report a problem
    4/4/2012Sold$778,000-11.1%$177/sqft
    Source: Public Record Report a problem
    5/2/2005Sold$875,000+53%$199/sqft
    Source: Public Record Report a problem
    7/23/2002Sold$572,050$130/sqft
    Source: Public Record Report a problem

    Public tax history

    YearProperty taxesTax assessment
    2025$10,537 -1.4%$1,308,900 +6%
    2024$10,683 +1.7%$1,235,080 +2.8%
    2023$10,508 +7.3%$1,200,880 +9.2%
    2022$9,792 +13.4%$1,100,170 +24.8%
    2021$8,638 +2.8%$881,390 +8.5%
    2020$8,405 $812,120 +4.1%
    2019$8,405 +2.8%$779,890 +3.5%
    2018$8,174 -1.4%$753,320 +2.2%
    2017$8,292 +2.9%$737,070 +1.7%
    2016$8,062 $724,780 +50.7%
    2015$8,062 +3.4%$480,910 +3.2%
    2014$7,795 -4.5%$465,900 -2.4%
    2013$8,162 $477,540
    2012-- --
    2011-- --
    2010-- --
    2009-- $692,100 -1.2%
    2008-- $700,400 -16.3%
    2007-- $836,700 -0.8%
    2006-- $843,200 +39.4%
    2005-- $604,800
    2004-- $604,800 -0.3%
    2003-- $606,700 +12.3%
    2002-- $540,200
    Find assessor info on the county website

    Neighborhood: 20148

    Nearby schools

    GreatSchools rating
    Schools provided by the listing agent
    • Elementary: MOOREFIELD STATION
    • Middle: EAGLE RIDGE
    • High: BRIAR WOODS
    • District: LOUDOUN COUNTY PUBLIC SCHOOLS

    Source: The MLS. This data may not be complete. We recommend contacting the local school district to confirm school assignments for this home.

    Get a cash offer in 3 minutes
    Find out how much your home could sell for in as little as 3 minutes with a no-obligation cash offer.
    Estimated market value
    $1,480,400
    Get a cash offer in 3 minutes
    Find out how much your home could sell for in as little as 3 minutes with a no-obligation cash offer.
    Estimated market value
    $1,480,400