Skip main navigation
Off market
  • $930,500

    22511 Poplar St, Santa Clarita, CA 91390

    4beds
    1,851sqft
    SingleFamily
    Built in 1988
    6,804 Square Feet Lot
    $930,500 Zestimate®
    $503/sqft
    $4,144 Estimated rent

    Home value

    $930,500

    $884,000 - $977,000

    $4,144/mo

    Zestimate® history
    Loading
    Loading...

    Owner options

    List your home for rent

    $4,144/mo

    Rent Zestimate®

    Find your next renter with Zillow Rental Manager. Plus, with online applications, you can quickly screen prospective tenants – for free.

    Learn more

    $4,144/mo

    Rent Zestimate®

    Refinance and save

    $5,940/mo

    Est. payment

    Refinancing to a lower rate could help reduce your monthly payments and save thousands over the life of the loan.

    See today's rates

    $5,940/mo

    Est. payment

    Explore your selling options

    Work with a Zillow partner agent

    Leverage their expertise and Zillow's premium Showcase listings to get your home seen by more buyers.

    Get started

    List with your own agent

    Get your home in front of millions of buyers by listing it on Zillow.

    Learn how to do it

    Sell it yourself

    Take full control of how buyers see your home on Zillow by listing For Sale by Owner (FSBO).

    List your home

    What's special

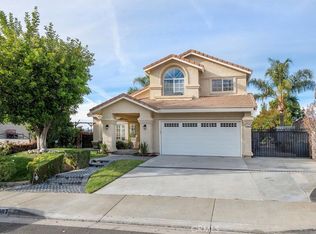
    VIEWS VIEWS VIEWS from this lovely Four Bedroom Mountain View Homes model of 1851 sq ft. welcoming family and friends to an Open Floor Plan offering cool ceramic tile flooring throughout the downstairs to tolerate even the most active family members. The custom paint colors are warm, earthy tones coordinating well with every décor' and the smooth ceilings. Through the East-facing Front Door, the Formal Living Room and Dining Room are light and bright, leading you to the Open Family Room and Kitchen. The Kitchen boasts of newly finished cabinets, LG 5-Burner Range Top, Microwave-oven, and Granite Counter Tops with gorgeous Mountain and Backyard Views open to the adjacent Dinette Area and Family Room Fireplace for cozy evenings. Upstairs all Four Bedrooms have high ceilings and ceiling fans. Dining Room, Family Room, Kitchen and Dinette all have ceiling fans for greatest comfort. Staircase and Upstairs carpeted. Upstairs Master has Remodeled Ensuite Bathroom as are the two other Bathrooms. All Copper Plumbing, New Concrete Shingle Roof, Newer Water Heater, and newer Dual-Zoned AC for cost effective living. RV Parking on Side yard. Gated Dog Run on other Side Yard. Covered Patio with Two Ceiling Fans and Lush Green Yard from which to enjoy Entertaining with those Views again. Three small sheds included. Laundry is currently in garage, but home has Laundry Closet inside. No HOAs. No Mello-Roos. Close to public Transportation, Parks, Dining, Award-Winning Schools, and more.

    This property is not currently displayed as for sale or rent on Zillow. This may be different from what's on other websites or public sources.

    Facts & features

    Interior

    Bedrooms & bathrooms
    • Bedrooms: 4
    • Bathrooms: 3
    • Full bathrooms: 3
    Heating
    • Forced air
    Cooling
    • Central
    Appliances
    • Included: Garbage disposal, Microwave, Range / Oven
    • Laundry: Inside, In Garage, See Remarks, In Closet
    Features
    • Pantry
    • Flooring: Tile, Carpet
    • Doors: Sliding Doors
    • Has fireplace: Yes
    • Fireplace features: Family Room, Gas Starter
    • Common walls with other units/homes: No Common Walls
    Interior area
    • Total interior livable area: 1,851 sqft

    Property

    Parking
    • Total spaces: 2
    • Parking features: Garage - Attached
    Features
    • Levels: Two
    • Patio & porch: Covered, Concrete, Patio
    • Exterior features: Stucco
    • Fencing: Wrought Iron, Block
    • Has view: Yes
    • View description: Mountain
    Lot
    • Size: 6,804 Square Feet
    • Features: Back Yard, Front Yard, Sprinklers In Rear, Sprinkler System, Sprinklers In Front, Sprinklers Timer
    Details
    • Additional structures: Shed(s)
    • Parcel number: 3244097031
    • Special conditions: Standard

    Construction

    Type & style
    • Home type: SingleFamily
    • Architectural style: Traditional
    Condition
    • Turnkey
    • Year built: 1988

    Utilities & green energy

    • Electric: Standard
    • Sewer: Public Sewer
    • Water: Public

    Community & HOA

    Location
    • Region: Santa Clarita

    Financial & listing details

    • Price per square foot: $503/sqft
    • Tax assessed value: $928,555
    • Annual tax amount: $13,103
    • Road surface type: Paved

    Price history

    DateEventPrice
    9/27/2021Sold$875,000+1.9%$473/sqft
    Source: Public Record Report a problem
    8/25/2021Contingent$859,000$464/sqft
    Source: CRMLS #SR21183374 Report a problem
    8/19/2021Listed for sale$859,000+28.2%$464/sqft
    Source: CRMLS #SR21183374 Report a problem
    9/17/2020Sold$670,000$362/sqft
    Source: CRISNet / SRAR #SR20154323 Report a problem
    8/9/2020Pending sale$670,000$362/sqft
    Source: Pinnacle Estate Properties, Inc. #SR20154323 Report a problem
    8/9/2020Listed for sale$670,000+123.3%$362/sqft
    Source: Pinnacle Estate Properties, Inc. #SR20154323 Report a problem
    1/24/2001Sold$300,000$162/sqft
    Source: Public Record Report a problem

    Public tax history

    YearProperty taxesTax assessment
    2025$13,103 +3%$928,555 +2%
    2024$12,718 +2.8%$910,349 +2%
    2023$12,374 -0.3%$892,500 +2%
    2022$12,407 +26.8%$875,000 +30.6%
    2021$9,787 +47.1%$670,000 +62.2%
    2020$6,652 $413,192 +2%
    2019$6,652 +4.9%$405,091 +2%
    2018$6,341 $397,149 +2%
    2017$6,341 +3.7%$389,363 +2%
    2016$6,112 +3.5%$381,729 +1.5%
    2015$5,905 +4.8%$375,996 +2%
    2014$5,634 $368,632 +2.5%
    2012-- $359,772 +2%
    2011-- $352,718 +0.8%
    2010-- $350,083 -0.2%
    2009-- $350,916 +2%
    2008-- $344,036 +2%
    2007-- $337,291 +2%
    2006-- $330,678
    2005-- $330,678 +4%
    2004-- $317,839 +1.9%
    2003-- $312,015 +2%
    2002-- $305,898 +8.9%
    2000-- $280,982
    Find assessor info on the county website

    Neighborhood: 91390

    Nearby schools

    GreatSchools rating
    Schools provided by the listing agent
    • High: Saugus
    • District: William S. Hart Union

    Source: The MLS. This data may not be complete. We recommend contacting the local school district to confirm school assignments for this home.

    Get a cash offer in 3 minutes
    Find out how much your home could sell for in as little as 3 minutes with a no-obligation cash offer.
    Estimated market value
    $930,500
    Get a cash offer in 3 minutes
    Find out how much your home could sell for in as little as 3 minutes with a no-obligation cash offer.
    Estimated market value
    $930,500