Skip main navigation
Off market
  • $264,100

    22512 Sunnyside St N, Saint Clair Shores, MI 48080

    3beds
    2,294sqft
    Single Family Residence
    Built in 1953
    6,534 Square Feet Lot
    $264,100 Zestimate®
    $115/sqft
    $2,076 Estimated rent

    Home value

    $264,100

    $238,000 - $291,000

    $2,076/mo

    Zestimate® history
    Loading
    Loading...

    Owner options

    List your home for rent

    $2,076/mo

    Rent Zestimate®

    Find your next renter with Zillow Rental Manager. Plus, with online applications, you can quickly screen prospective tenants – for free.

    Learn more

    $2,076/mo

    Rent Zestimate®

    Refinance and save

    $1,724/mo

    Est. payment

    Refinancing to a lower rate could help reduce your monthly payments and save thousands over the life of the loan.

    See today's rates

    $1,724/mo

    Est. payment

    Explore your selling options

    Work with a Zillow partner agent

    Leverage their expertise and Zillow's premium Showcase listings to get your home seen by more buyers.

    Get started

    List with your own agent

    Get your home in front of millions of buyers by listing it on Zillow.

    Learn how to do it

    Sell it yourself

    Take full control of how buyers see your home on Zillow by listing For Sale by Owner (FSBO).

    List your home

    What's special

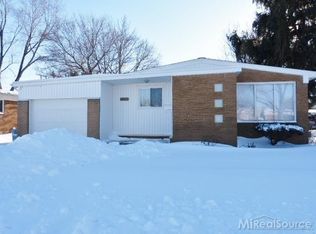
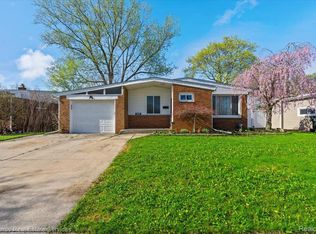
    OPEN HOUSE SUNDAY 21ST, FROM 1:00PM TO 3:300PM Your Home search is over! This home is has too many high-end upgrades to list. Must See! $130K renovation in 2015 includes an open concept kitchen with a huge island and indestructible quartz counters. Top End IKEA cabinets with lighted soft-close double drawers, dishwasher with matching face panel, & pull-out full-sized trash and recycling bins. JennAir downdraft range and S.S. Frigidaire refrigerator to stay. Addition added to create master bedroom oasis w/ door wall opening to a perfectly manicured yard enclosed by a privacy fence. In-ground sprinkler system and raised garden drip system are timer controlled. Brick-paver patio perfect for outdoor dining! 3rd bedroom is currently used as a dressing room w/ private access from the master. Custom California Closets with an upgraded wood-grain finish and built-in hampers, could easily be converted back into a bedroom. The basement has a half-bath, ample storage, and a finished den perfect for movie nights or a playroom. The sale excludes washing machine , stone garden figurines and The Freezer in Basement. Open House Sunday August 21st, 2022, from 1pm to 3pm

    This property is not currently displayed as for sale or rent on Zillow. This may be different from what's on other websites or public sources.

    Zillow last checked:

    Listing updated:

    Listed by:

    Todd Harris 313-694-3999,

    Harvest Homes Realty,

    Leslie D Coxon 248-809-1993,

    Harvest Homes Realty

    Bought with:

    Megan McNamara, 6501430672

    EXP Realty Shelby Twp

    Source: Realcomp II,MLS#: 20221032651MLS Logo

    Facts & features

    Interior

    Bedrooms & bathrooms
    • Bedrooms: 3
    • Bathrooms: 2
    • Full bathrooms: 1
    • 1/2 bathrooms: 1
    Heating
    • Forced Air, Natural Gas
    Cooling
    • Central Air
    Features
    • Basement: Finished
    • Has fireplace: No
    Interior area
    • Total interior livable area: 2,294 sqft
    • Finished area above ground: 1,222
    • Finished area below ground: 1,072

    Property

    Parking
    • Total spaces: 1
    • Parking features: One Car Garage, Attached
    • Attached garage spaces: 1
    Features
    • Levels: One
    • Stories: 1
    • Entry location: GroundLevel
    • Patio & porch: Porch
    • Pool features: None
    Lot
    • Size: 6,534 Square Feet
    • Dimensions: 56.40 x 116.90
    Details
    • Parcel number: 1434379003
    • Special conditions: Short Sale No,Standard

    Construction

    Type & style
    • Home type: SingleFamily
    • Architectural style: Ranch
    • Property subtype: Single Family Residence
    Materials
    • Brick
    • Foundation: Basement, Brick Mortar
    Condition
    • New construction: No
    • Year built: 1953
    • Major remodel year: 2015

    Utilities & green energy

    • Sewer: Public Sewer
    • Water: Public

    Community & HOA

    Community
    • Subdivision: EDWARD ROSE ST CLAIR SHORES SUB
    HOA
    • Has HOA: No
    Location
    • Region: Saint Clair Shores

    Financial & listing details

    • Price per square foot: $115/sqft
    • Tax assessed value: $57,792
    • Annual tax amount: $3,118
    • Date on market: 8/18/2022
    • Cumulative days on market: 2 days
    • Listing agreement: Exclusive Right To Sell
    • Listing terms: Cash,Conventional,FHA

    Price history

    DateEventPrice
    9/20/2022Sold$270,000+8%$118/sqft
    Source: Realcomp II #20221032651 Report a problem
    8/21/2022Pending sale$249,900$109/sqft
    Source: Realcomp II #20221032651 Report a problem

    Public tax history

    Tax history is unavailable.

    Neighborhood: 48080

    Nearby schools

    GreatSchools rating
    Get a cash offer in 3 minutes
    Find out how much your home could sell for in as little as 3 minutes with a no-obligation cash offer.
    Estimated market value
    $264,100
    Get a cash offer in 3 minutes
    Find out how much your home could sell for in as little as 3 minutes with a no-obligation cash offer.
    Estimated market value
    $264,100