This charming home in the desirable Hickory Hills community offers a perfect blend of comfort and modern living. With four spacious bedrooms and 2.5 baths, this residence is designed for both relaxation and entertaining. The inviting interior features beautiful hardwood floors and ceramic tile, creating a warm atmosphere throughout. The kitchen is equipped with brand new cabinets, granite countertops, and energy-efficient stainless steel appliances, including a built-in microwave, dishwasher, and an ENERGY STAR refrigerator. Enjoy the convenience of a partially finished basement, perfect for a playroom, home office, or extra storage. Step outside to a spacious fenced in backyard and discover community amenities, including a refreshing outdoor pool, tennis courts, playground, and a welcoming clubhouse. The attached two car garage and ample driveway parking ensure convenience for you and your guests. This home offers a perfect balance of outdoor space without overwhelming maintenance. Experience the comfort and community spirit that this lovely home has to offer! Schedule your showing today!
Under contract
Price cut: $10.9K (8/5)
$389,000
22513 Castle Pollard Way, Great Mills, MD 20634
4beds
1,748sqft
Single Family Residence
Built in 2000
6,534 Square Feet Lot
$-- Zestimate®
$223/sqft
$68/mo HOA
What's special
Partially finished basementSpacious fenced in backyardBeautiful hardwood floorsEnergy star refrigeratorCeramic tileAmple driveway parkingBrand new cabinets
- 95 days
- 81
- 0
Zillow last checked:
Listing updated:
Listed by:
Peter Nguyen 301-885-8275,
American Homes Realty Group (800) 913-8384
Source: Bright MLS,MLS#: MDSM2031904
Facts & features
Interior
Bedrooms & bathrooms
- Bedrooms: 4
- Bathrooms: 3
- Full bathrooms: 2
- 1/2 bathrooms: 1
- Main level bathrooms: 1
Basement
- Area: 240
Heating
- Forced Air, Central, Natural Gas
Cooling
- Central Air, Electric
Appliances
- Included: Microwave, Dishwasher, Disposal, Dryer, Energy Efficient Appliances, ENERGY STAR Qualified Refrigerator, Exhaust Fan, Oven/Range - Electric, Stainless Steel Appliance(s), Washer, Water Heater, Gas Water Heater
Features
- Flooring: Ceramic Tile, Hardwood, Wood
- Basement: Partially Finished
- Has fireplace: No
Interior area
- Total structure area: 1,748
- Total interior livable area: 1,748 sqft
- Finished area above ground: 1,508
- Finished area below ground: 240
Property
Parking
- Total spaces: 2
- Parking features: Garage Faces Side, Attached, Driveway, Off Street
- Attached garage spaces: 2
- Has uncovered spaces: Yes
Accessibility
- Accessibility features: 2+ Access Exits
Features
- Levels: Three
- Stories: 3
- Pool features: Community
Lot
- Size: 6,534 Square Feet
Details
- Additional structures: Above Grade, Below Grade
- Parcel number: 1908127964
- Zoning: RESIDENTIAL
- Special conditions: Standard
Construction
Type & style
- Home type: SingleFamily
- Architectural style: Colonial
- Property subtype: Single Family Residence
Materials
- Vinyl Siding
- Foundation: Concrete Perimeter
Condition
- New construction: No
- Year built: 2000
Utilities & green energy
- Sewer: Public Sewer
- Water: Public
Community & HOA
Community
- Subdivision: Hickory Hills
HOA
- Has HOA: Yes
- Amenities included: Clubhouse, Pool, Tennis Court(s)
- Services included: Broadband, Cable TV, Pool(s), Trash
- HOA fee: $68 monthly
Location
- Region: Great Mills
Financial & listing details
- Price per square foot: $223/sqft
- Tax assessed value: $298,700
- Annual tax amount: $3,047
- Date on market: 6/19/2026
- Listing agreement: Exclusive Agency
- Ownership: Fee Simple
Estimated market value
Not available
Estimated sales range
Not available
Not available
Price history
| Date | Event | Price |
|---|---|---|
| 8/21/2026 | Contingent | $389,000$223/sqft |
Source:  Bright MLS #MDSM2031904 Report a problem Bright MLS #MDSM2031904 Report a problem | ||
| 8/5/2026 | Price change | $389,000-2.7%$223/sqft |
Source: Bright MLS #MDSM2031904 Report a problem | ||
| 6/19/2026 | Listed for sale | $399,900+23423.5%$229/sqft |
Source: Bright MLS #MDSM2031904 Report a problem | ||
| 2/27/2026 | Listing removed | $2,500$1/sqft |
Source: Bright MLS #MDSM2027578 Report a problem | ||
| 2/24/2026 | Listed for rent | $2,500$1/sqft |
Source: Bright MLS #MDSM2027578 Report a problem | ||
| 2/24/2026 | Listing removed | $2,500$1/sqft |
Source: Zillow Rentals Report a problem | ||
| 12/6/2025 | Price change | $2,500-7.4%$1/sqft |
Source: Bright MLS #MDSM2027578 Report a problem | ||
| 10/27/2025 | Listed for rent | $2,700+58.8%$2/sqft |
Source: Bright MLS #MDSM2027578 Report a problem | ||
| 3/6/2016 | Listing removed | $1,700$1/sqft |
Source: RE/MAX 100 Report a problem | ||
| 3/1/2016 | Sold | $1,700-99.4%$1/sqft |
Source: Agent Provided Report a problem | ||
| 1/5/2016 | Price change | $1,700-5.6%$1/sqft |
Source: RE/MAX 100 #SM8704362 Report a problem | ||
| 9/26/2015 | Price change | $1,800-2.7%$1/sqft |
Source: RE/MAX 100 #SM8704362 Report a problem | ||
| 8/19/2015 | Price change | $1,850-5.1%$1/sqft |
Source: RE/MAX 100 #SM8704362 Report a problem | ||
| 7/26/2015 | Listed for rent | $1,950$1/sqft |
Source: RE/MAX 100 #SM8704362 Report a problem | ||
| 7/20/2010 | Listing removed | $265,000$152/sqft |
Source: RE/MAX 100 #sm7239960 Report a problem | ||
| 1/23/2010 | Listed for sale | $265,000+83.4%$152/sqft |
Source: RE/MAX 100 #sm7239960 Report a problem | ||
| 9/2/2009 | Sold | $144,500-39.6%$83/sqft |
Source: Public Record Report a problem | ||
| 8/8/2008 | Sold | $239,109+5.8%$137/sqft |
Source: Public Record Report a problem | ||
| 2/19/2008 | Sold | $226,015+36.1%$129/sqft |
Source: Public Record Report a problem | ||
| 3/20/2000 | Sold | $166,049$95/sqft |
Source: Public Record Report a problem | ||
Public tax history
| Year | Property taxes | Tax assessment |
|---|---|---|
| 2025 | $3,047 +23% | $278,433 +7.8% |
| 2024 | $2,478 +8.5% | $258,167 +8.5% |
| 2023 | $2,283 +1.5% | $237,900 |
| 2022 | $2,250 +1.5% | $237,900 +3% |
| 2021 | $2,217 +1.5% | $230,967 +1.5% |
| 2020 | $2,184 | $227,500 |
| 2019 | $2,184 | $227,500 |
| 2018 | $2,184 -5.7% | $227,500 -4.8% |
| 2017 | $2,316 -12.2% | $239,000 +4.4% |
| 2016 | $2,636 | $228,833 +4.6% |
| 2015 | $2,636 | $218,667 +4.9% |
| 2014 | $2,636 | $208,500 |
| 2013 | -- | $208,500 |
| 2012 | -- | $208,500 -14.9% |
| 2011 | -- | $244,900 |
| 2010 | -- | $244,900 |
| 2009 | -- | $244,900 -2.1% |
| 2008 | -- | $250,170 +15.2% |
| 2007 | -- | $217,116 +18% |
| 2006 | -- | $184,063 +21.9% |
| 2005 | -- | $151,010 +2% |
| 2004 | -- | $148,010 +2.1% |
| 2003 | -- | $145,010 +2.1% |
| 2002 | -- | $142,010 +4.2% |
| 2001 | -- | $136,350 |
Find assessor info on the county website
Monthly payment
Est. payment
Payment breakdown
Explore the cost of this home by adjusting the details. Changes won't be saved.Climate risks
Neighborhood: 20634
Nearby schools
Schools provided by the listing agent
- District: St. Mary's County Public Schools
Source: Bright MLS. This data may not be complete. We recommend contacting the local school district to confirm school assignments for this home.
- $346,900-- bd2 ba1.6k sqft22514 Castle Pollard Way, Great Mills, MD 20634Off Market
- $312,000-- bd2 ba1.3k sqft22530 Tara Ln, Great Mills, MD 20634Off Market
- $394,6004 bd4 ba1.8k sqft22518 Castle Pollard Way, Great Mills, MD 20634Off Market

- $375,5004 bd3 ba2.3k sqft22517 Castle Pollard Way, Great Mills, MD 20634Off Market

Similar homes
- $395,0002 bd3 ba1.9k sqft45525 Coosan Ct, Great Mills, MD 20634For Sale
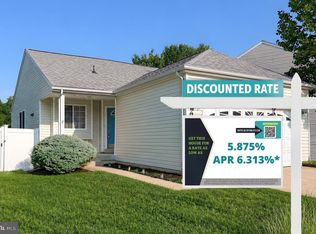
 MLS ID #MDSM2032716, Connie Gunn, CENTURY 21 New Millennium. Bright MLS
 - $380,0003 bd3 ba1.2k sqft45249 Andy Way, California, MD 20619For Sale
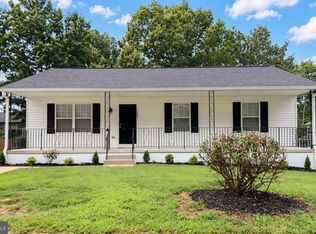 MLS ID #MDSM2033726, Mr. Tom S Hennerty, NetRealtyNow.com, LLC. Bright MLS
 - $329,9003 bd2 ba1.1k sqft45754 Oliver Ct, Great Mills, MD 20634For Sale
 MLS ID #MDSM2033522, Mike Benton, Home Towne Real Estate. Bright MLS
 - $455,0004 bd3 ba2.4k sqft20893 Dry Mill St, Great Mills, MD 20634For Sale
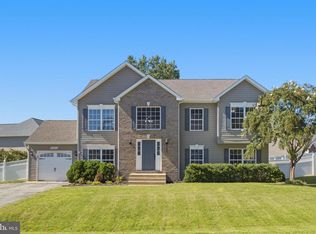 MLS ID #MDSM2033472, Danny Morris, O'Brien Realty ERA Powered. Bright MLS
 - $455,0004 bd4 ba2k sqft21564 Gordon Ct, Lexington Park, MD 20653For SaleMLS ID #MDSM2032626, Deanna Rothstein, RE/MAX One. Bright MLS
- $420,0004 bd3 ba1.8k sqft22503 E Maxine Way, Great Mills, MD 20634For SaleMLS ID #MDSM2032208, Stephanie Rivers, The Southside Group Real Estate. Bright MLS
- $359,9004 bd2 ba1.6k sqft464 Tumbleweed Trl, Lusby, MD 20657For SaleMLS ID #MDCA2030610, Dawn Wood, O'Brien Realty ERA Powered. Bright MLS
- $499,9904 bd3 ba2k sqft20846 Autumn Mill Ct, Great Mills, MD 20634For SaleMLS ID #MDSM2033378, James Archie, Own Real Estate. Bright MLS
- $424,9004 bd3 ba1.8k sqft22386 Laceys Ln, California, MD 20619For SaleMLS ID #MDSM2032462, Matt Burgan, Infinitas Realty Group. Bright MLS
- $465,0004 bd2 ba2k sqft22712 Parkview Dr, California, MD 20619For SaleMLS ID #MDSM2033328, Lesa Clark, Redfin Corp. Bright MLS
- $385,0003 bd3 ba1.7k sqft991 Cherokee Ct, Lusby, MD 20657For SaleMLS ID #MDCA2030298, Scott McInerney, RE/MAX One. Bright MLS
- $405,0003 bd3 ba1.5k sqftDrum Point, Lusby, MD 20657For SaleMLS ID #MDCA2030536, Jan Kleponis, O'Brien Realty ERA Powered. Bright MLS
- $399,0004 bd3 ba1.6k sqft348 Little Bear Ln, Lusby, MD 20657For SaleMLS ID #MDCA2029182, Jesieryl Hartzer, CENTURY 21 New Millennium. Bright MLS
- $275,0003 bd4 ba1.3k sqft22424 Greenview Ct, Great Mills, MD 20634For SaleMLS ID #MDSM2029958, Marizel Brewington, JPAR Real Estate Professionals. Bright MLS
- $274,9003 bd3 ba1.2k sqft45793 Church Dr, Great Mills, MD 20634For SaleMLS ID #MDSM2033278, Olivia Koukoui, Johnson-Needham Realty LLC. Bright MLS
- $517,5554 bd4 ba2k sqft45624 Pams Way, Great Mills, MD 20634New ConstructionMLS ID #MDSM2033512, Terri Haffer, CENTURY 21 New Millennium. Bright MLS
- $390,0004 bd3 ba2.4k sqft2725 Cove Point Rd, Lusby, MD 20657For SaleMLS ID #MDCA2030072, Clint Auman, EXP Realty, LLC. Bright MLS
- $399,9007 bd3 ba2.5k sqft48448 Mattapany Rd, Lexington Park, MD 20653For SaleMLS ID #MDSM2032096, Billy Rabbitt, The Southside Group Real Estate. Bright MLS
- $269,0003 bd3 ba1.2k sqft45730 Military Ln, Great Mills, MD 20634For SaleMLS ID #MDSM2033126, Shelly Alonso, Samson Properties. Bright MLS
