Don’t miss this beautiful reverse story and a half that was built in the early 2000s it sits on a cul-de-sac in a beautiful and quiet subdivision. There are many custom features including a built-in kitchen sideboard to hold all of your beautiful dishes. This floor plan happens to be the largest in the Cardinal Woods subdivision. There is a central vac system, and an all seasons room that is heat and air conditioning controlled. There are hardwood floors throughout the house, all the ceilings are 9 feet in the basement and 10 feet on the main level the sellers have kept this property in top shape, including a recent duct cleaning and sealing of all air ducts to create a comfortable and energy efficient temperature in the house. The HOA takes care of the lawn and sprinkler system, snow and trash removal. This would be considered easy living! There is a radon system and a sump pump with a battery back up recently installed. Also enjoy the Jetted tub in the primary bath. There is a lot to like with this property including the lower level walk up basement and daylight windows all across the back of the property, there is a full bedroom and bath, living room and landing area that sets up well for long term guests.
Sold
Price Unknown
22513 E 32nd Terrace Ct S, Blue Springs, MO 64015
3beds
2,425sqft
Villa
Built in 2001
7,841 Square Feet Lot
$408,100 Zestimate®
$--/sqft
$2,570 Estimated rent
Home value
$408,100
$388,000 - $429,000
$2,570/mo
Zestimate® history
Owner options
List your home for rent
$2,570/mo
Rent Zestimate®
Find your next renter with Zillow Rental Manager. Plus, with online applications, you can quickly screen prospective tenants – for free.
$2,570/mo
Rent Zestimate®
Refinance and save
$400/mo
Est. payment
Refinancing to a lower rate could help reduce your monthly payments and save thousands over the life of the loan.
$400/mo
Est. payment
Explore your selling options
Work with a Zillow partner agent
Leverage their expertise and Zillow's premium Showcase listings to get your home seen by more buyers.
Get startedList with your own agent
Get your home in front of millions of buyers by listing it on Zillow.
Learn how to do itSell it yourself
Take full control of how buyers see your home on Zillow by listing For Sale by Owner (FSBO).
List your homeWhat's special
Reverse storyFull bedroomCentral vac systemHardwood floors throughoutBuilt-in kitchen sideboardSump pumpDaylight windows
Zillow last checked:
Listing updated:
Listed by:
Larry Hedenkamp 913-522-2214,
John Moffitt & Associates,
Lauren Hedenkamp 913-522-3657,
John Moffitt & Associates
Bought with:
Gayle Houser, SP00238814
RE/MAX Infinity
Source: Heartland MLS as distributed by MLS GRID,MLS#: 2459961
Facts & features
Interior
Bedrooms & bathrooms
- Bedrooms: 3
- Bathrooms: 3
- Full bathrooms: 2
- 1/2 bathrooms: 1
Primary bedroom
- Level: Main
Bedroom 1
- Level: Main
Bedroom 3
- Features: Ceiling Fan(s)
- Level: Lower
Primary bathroom
- Features: Ceramic Tiles
- Level: Main
Bathroom 3
- Features: Shower Only
- Level: Lower
Dining room
- Level: Main
Enclosed porch
- Features: Ceiling Fan(s), Ceramic Tiles
- Level: Main
Half bath
- Level: Main
Kitchen
- Level: Main
Other
- Features: Ceramic Tiles
- Level: Lower
Living room
- Level: Main
Heating
- Forced Air, Natural Gas
Cooling
- Electric
Appliances
- Included: Refrigerator
- Laundry: Laundry Room
Features
- Ceiling Fan(s), Custom Cabinets, Pantry, Stained Cabinets
- Flooring: Wood
- Basement: Basement BR,Finished,Walk-Up Access
- Number of fireplaces: 1
- Fireplace features: Family Room, Gas Starter
Interior area
- Total structure area: 2,425
- Total interior livable area: 2,425 sqft
- Finished area above ground: 1,800
- Finished area below ground: 625
Property
Parking
- Total spaces: 2
- Parking features: Attached
- Attached garage spaces: 2
Features
- Spa features: Bath
Lot
- Size: 7,841 Square Feet
- Dimensions: 7841
- Features: Cul-De-Sac
Details
- Parcel number: 24940080600000000
Construction
Type & style
- Home type: SingleFamily
- Architectural style: Traditional
- Property subtype: Villa
Materials
- Board & Batten Siding
- Roof: Composition
Condition
- Year built: 2001
Utilities & green energy
- Sewer: Public Sewer
- Water: Public
Community & HOA
Community
- Subdivision: Cardinal Woods
HOA
- Has HOA: Yes
- HOA fee: $400 quarterly
- HOA name: Cardinal Woods HomeOwners Association
Location
- Region: Blue Springs
Financial & listing details
- Tax assessed value: $355,000
- Annual tax amount: $4,318
- Date on market: 10/20/2023
- Listing terms: Cash,Conventional,FHA,VA Loan
- Ownership: Estate/Trust
Price history
| Date | Event | Price |
|---|---|---|
| 11/28/2023 | Sold | -- |
Source:  Heartland MLS as distributed by MLS GRID #2459961 Report a problem Heartland MLS as distributed by MLS GRID #2459961 Report a problem | ||
| 10/22/2023 | Pending sale | $350,000$144/sqft |
Source: Heartland MLS as distributed by MLS GRID #2459961 Report a problem | ||
| 10/20/2023 | Listed for sale | $350,000$144/sqft |
Source: Heartland MLS as distributed by MLS GRID #2459961 Report a problem | ||
Public tax history
| Year | Property taxes | Tax assessment |
|---|---|---|
| 2025 | $4,774 -3.4% | $67,450 -6.3% |
| 2024 | $4,940 +2.1% | $72,010 |
| 2023 | $4,837 +12% | $72,010 +28% |
| 2022 | $4,318 +0% | $56,240 |
| 2021 | $4,316 +8.4% | $56,240 +10% |
| 2020 | $3,983 +3.5% | $51,135 |
| 2019 | $3,850 | $51,135 +5% |
| 2018 | $3,850 -1% | $48,678 |
| 2017 | $3,888 +3.8% | $48,678 +0.3% |
| 2016 | $3,744 +1.1% | $48,545 +2% |
| 2014 | $3,704 +0.2% | $47,576 |
| 2013 | $3,696 +0.1% | $47,576 |
| 2012 | $3,693 -0.2% | $47,576 |
| 2011 | $3,701 +3% | $47,576 |
| 2010 | $3,592 -5.3% | $47,576 |
| 2009 | $3,792 +2.1% | $47,576 -6% |
| 2008 | $3,712 +3.6% | $50,612 |
| 2007 | $3,583 +0.1% | $50,612 +4% |
| 2006 | $3,581 -1.1% | $48,665 |
| 2005 | $3,622 +0% | $48,665 |
| 2004 | $3,622 +16.7% | $48,665 |
| 2003 | $3,102 | $48,665 |
| 2002 | -- | -- |
Find assessor info on the county website
Neighborhood: Rainbow
Nearby homes
- $525,1003 bd4 ba4k sqft22517 E 32nd Terrace Ct S, Blue Springs, MO 64015Off Market

- $278,3002 bd2 ba1.2k sqft22509 E 32nd Terrace Ct S, Blue Springs, MO 64015Off Market

- $333,9002 bd2 ba1.5k sqft22512 E 33rd Street Ct S, Blue Springs, MO 64015Off Market
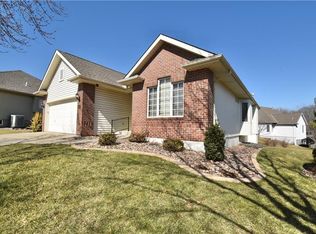
- $355,3002 bd2 ba1.7k sqft22508 E 33rd Street Ct S, Blue Springs, MO 64015Off Market
- $381,2002 bd2 ba1.8k sqft22516 E 33rd Street Ct S, Blue Springs, MO 64015Off Market
- $447,3003 bd3 ba2.7k sqft22521 E 32nd Terrace Ct S, Blue Springs, MO 64015Off Market
- $--2 bd3 ba2.8k sqft22504 E 33rd Street Ct S, Blue Springs, MO 64015Sold
- $386,5003 bd3 ba2.3k sqft3217 S Victoria Dr, Blue Springs, MO 64015Off Market
Nearby schools
GreatSchools rating
- 8/10Sunny Pointe Elementary SchoolGrades: K-5Distance: 0.3 mi
- 6/10Paul Kinder Middle SchoolGrades: 6-8Distance: 0.3 mi
- 8/10Blue Springs High SchoolGrades: 9-12Distance: 2.5 mi
Schools provided by the listing agent
- Elementary: James Lewis
- Middle: Brittany Hill
- High: Blue Springs
Source: Heartland MLS as distributed by MLS GRID. This data may not be complete. We recommend contacting the local school district to confirm school assignments for this home.
Get a cash offer in 3 minutes
Find out how much your home could sell for in as little as 3 minutes with a no-obligation cash offer.
Estimated market value
$408,100
Get a cash offer in 3 minutes
Find out how much your home could sell for in as little as 3 minutes with a no-obligation cash offer.
Estimated market value
$408,100
- Missouri
- Jackson County
- Independence
- 64015
- Rainbow
- 22513 E 32nd Terrace Ct S
Nearby cities
Nearby neighborhoods
Nearby zip codes
Other Independence Topics
