Looking for room to roam? This unique dome home sits on 40 acres and is all set up for horses. The home features 4 bedrooms, 2 baths, a spacious family room, a cozy wood-burning fireplace, and a three-season porch where you can relax and enjoy the views. The property offers a great mix of approximately 20 acres of high ground and 20 acres of low ground, creating excellent wildlife habitat and recreational opportunities. Horse lovers will appreciate the 50x52 pole barn with 6 stalls, a tack room, lean-to, and a water hydrant in the barn and a Nelson water heater bowl in the pasture. The 2-car garage provides additional storage for equipment and toys. The property backs up directly to Carlos Avery Wildlife Management Area, giving you thousands of acres to enjoy right out your back door. Conveniently located just 10 minutes from I-35, making for an easy commute to the Twin Cities or a quick trip up North. A rare opportunity to own a beautiful country property with privacy, space, and endless possibilities.
Active
$650,000
22513 Sunrise Rd NE, Stacy, MN 55079
4beds
3,178sqft
Single Family
Built in 1984
40 Acres Lot
$-- Zestimate®
$205/sqft
$-- HOA
What's special
- 67 days
- 1,183
- 81
Zillow last checked:
Listing updated:
Listed by:
Robert Fedderly, GRI 651-338-6806,
Edina Realty, Inc.
Source: NorthstarMLS as distributed by MLS GRID,MLS#: 7097804
Facts & features
Interior
Bedrooms & bathrooms
- Bedrooms: 4
- Bathrooms: 2
- Full bathrooms: 1
- 3/4 bathrooms: 1
Bedroom
- Level: Upper
- Area: 506 Square Feet
- Dimensions: 22x23
Bedroom 2
- Level: Main
- Area: 180 Square Feet
- Dimensions: 15x12
Bedroom 3
- Level: Main
- Area: 180 Square Feet
- Dimensions: 15x12
Bedroom 4
- Level: Main
- Area: 154 Square Feet
- Dimensions: 14x11
Dining room
- Level: Main
- Area: 110 Square Feet
- Dimensions: 11x10
Foyer
- Level: Main
- Area: 156 Square Feet
- Dimensions: 13x12
Kitchen
- Level: Main
- Area: 192 Square Feet
- Dimensions: 16x12
Living room
- Level: Main
- Area: 210 Square Feet
- Dimensions: 15x14
Porch
- Level: Main
- Area: 169 Square Feet
- Dimensions: 13x13
Heating
- Baseboard, Fireplace(s)
Cooling
- Wall Unit(s)
Appliances
- Included: Central Vacuum, Cooktop, Dishwasher, Dryer, Electric Water Heater, Exhaust Fan, Freezer, Water Filtration System, Microwave, Range, Refrigerator, Stainless Steel Appliance(s), Water Softener Owned
- Laundry: Lower Level
Features
- Central Vacuum
- Basement: None
- Number of fireplaces: 1
- Fireplace features: Family Room, Wood Burning
Interior area
- Total structure area: 3,178
- Total interior livable area: 3,178 sqft
- Finished area above ground: 3,178
- Finished area below ground: 0
Video & virtual tour
Property
Parking
- Total spaces: 2
- Parking features: Detached Garage, Gravel, Garage Door Opener
- Garage spaces: 2
- Has uncovered spaces: Yes
- Details: Garage Dimensions (24x30)
Accessibility
- Accessibility features: None
Features
- Levels: More Than 2 Stories
- Patio & porch: Deck
Lot
- Size: 40 Acres
- Dimensions: 1095 x 1298 x 1320 x 1300
- Features: Tree Coverage - Medium
Details
- Additional structures: Garage(s), Barn(s), Chicken Coop/Barn, Lean-To
- Foundation area: 1072
- Parcel number: 023322140002
- Zoning description: Residential-Single Family
Construction
Type & style
- Home type: SingleFamily
- Property subtype: Single Family
Materials
- Roof: Age Over 8 Years
Condition
- New construction: No
- Year built: 1984
Utilities & green energy
- Electric: Circuit Breakers, 200+ Amp Service, Power Company: Connexus Energy
- Gas: Electric
- Sewer: Mound Septic, Septic System Compliant - Yes
- Water: 4-Inch Submersible, Well
Community & HOA
HOA
- Has HOA: No
Location
- Region: Stacy
Financial & listing details
- Price per square foot: $205/sqft
- Tax assessed value: $611,400
- Annual tax amount: $5,407
- Date on market: 7/21/2026
Estimated market value
Not available
Estimated sales range
Not available
Not available
Price history
| Date | Event | Price |
|---|---|---|
| 7/24/2026 | Listed for sale | $650,000+334.8%$205/sqft |
Source:  NorthstarMLS as distributed by MLS GRID #7097804 Report a problem NorthstarMLS as distributed by MLS GRID #7097804 Report a problem | ||
| 1/1/1987 | Sold | $149,500$47/sqft |
Source: Agent Provided Report a problem | ||
Public tax history
| Year | Property taxes | Tax assessment |
|---|---|---|
| 2025 | $5,147 +23.2% | $610,462 +5% |
| 2024 | $4,177 +11% | $581,304 +13.9% |
| 2023 | $3,762 +3.7% | $510,500 +8.4% |
| 2022 | $3,629 -1.7% | $471,146 +19.9% |
| 2021 | $3,693 -4.4% | $393,006 +2% |
| 2019 | $3,865 +1.8% | $385,200 +5.7% |
| 2018 | $3,797 +17.4% | $364,300 +13.6% |
| 2017 | $3,234 -7.9% | $320,800 +3% |
| 2016 | $3,511 +5.5% | $311,600 |
| 2015 | $3,328 +12.9% | $311,600 +22.7% |
| 2014 | $2,948 -8.2% | $254,000 |
| 2013 | $3,211 +0.4% | -- |
| 2012 | $3,198 -0.1% | -- |
| 2011 | $3,200 +6.9% | -- |
| 2010 | $2,994 -12.4% | -- |
| 2008 | $3,418 -7.8% | -- |
| 2007 | $3,706 +11.8% | -- |
| 2006 | $3,315 -16.9% | -- |
| 2005 | $3,990 +30% | -- |
| 2004 | $3,069 -6% | -- |
| 2003 | $3,264 +13% | -- |
| 2002 | $2,888 -10.5% | -- |
| 2001 | $3,228 | -- |
Find assessor info on the county website
Monthly payment
Est. payment
Payment breakdown
Explore the cost of this home by adjusting the details. Changes won't be saved.Climate risks
Neighborhood: 55079
Similar homes
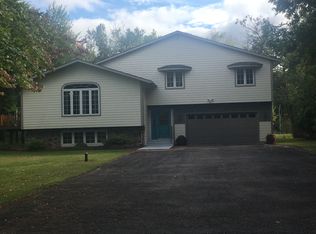
- $715,0004 bd3 ba3.2k sqft7781 233rd Ln NE, Stacy, MN 55079For Sale
 MLS ID #7145601, Sabby Group, Real Broker, LLC. NorthstarMLS as distributed by MLS GRID
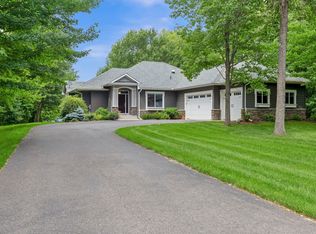
 - $779,0004 bd4 ba3.4k sqft25053 Typo Creek Dr NE, Stacy, MN 55079For Sale
 MLS ID #7119025, Sarah M Cook, Outdoors Realty. NorthstarMLS as distributed by MLS GRID
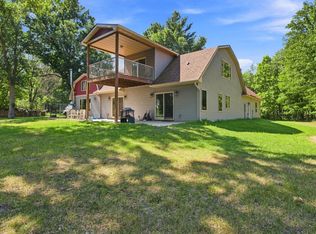
 - $750,0004 bd3 ba2.4k sqft31650 Ivywood Trl, Stacy, MN 55079For Sale
 MLS ID #7136133, Rebecca S. Carlson, Re/Max Synergy. NorthstarMLS as distributed by MLS GRID
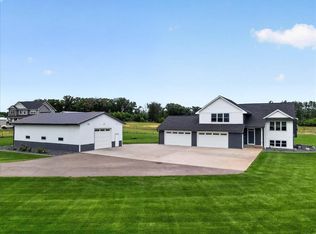
 - $699,9003 bd2 ba1.7k sqft7700 Lent Trl, Stacy, MN 55079For Sale
 MLS ID #7130732, Robert A Boyce, Realty Executives Top Results. NorthstarMLS as distributed by MLS GRID
 - $599,9003 bd3 ba3k sqft25644 Goodwin Rd, Wyoming, MN 55092For SaleMLS ID #7150714, Jason A Pieper, RE/MAX Results. NorthstarMLS as distributed by MLS GRID
- $624,9004 bd3 ba3.1k sqft5445 215th Ln NE, Wyoming, MN 55092For SaleMLS ID #7115565, Thomas A. Carlisle, RE/MAX Synergy. NorthstarMLS as distributed by MLS GRID
- $565,0004 bd2 ba3.1k sqft6943 350th St, Stacy, MN 55079For SaleMLS ID #7093563, Debra J. Johnson, Edina Realty, Inc.. NorthstarMLS as distributed by MLS GRID
- $650,0004 bd3 ba2.6k sqft19543 Naples St NE, East Bethel, MN 55011For SaleMLS ID #7115215, Marta Jackson, RE/MAX Results. NorthstarMLS as distributed by MLS GRID
- $484,9004 bd4 ba2k sqft4397 316th Ln, Stacy, MN 55079For SaleMLS ID #7075997, Joseph C. Bryski, Keller Williams Premier Realty. NorthstarMLS as distributed by MLS GRID
- $525,0003 bd3 ba2.3k sqft24065 Leo St NE, Stacy, MN 55079For SaleMLS ID #7142133, Chasity Xiong, Pemberton RE. NorthstarMLS as distributed by MLS GRID
- $584,9006 bd2 ba2.5k sqft9165 270th St, Chisago City, MN 55013For SaleMLS ID #7120308, Kathryn Johnson, eXp Realty. NorthstarMLS as distributed by MLS GRID
- $579,9004 bd2 ba2.4k sqft4989 355th St, North Branch, MN 55056For SaleMLS ID #7134771, Theresa Steichen, Keller Williams Classic Realty. NorthstarMLS as distributed by MLS GRID
- $529,9004 bd2 ba1.8k sqft23061 W Martin Lake Dr NE, Stacy, MN 55079For SaleMLS ID #7112747, Jake Rivard, Red Key Realty. NorthstarMLS as distributed by MLS GRID
- $620,0004 bd3 ba2.2k sqft4556 224th Ave NE, East Bethel, MN 55011For SaleMLS ID #7134309, Anna Remick, RE/MAX RESULTS. NorthstarMLS as distributed by MLS GRID
- $424,9004 bd2 ba2.8k sqft8936 191st Ave NE, Columbus, MN 55025For SaleMLS ID #7137811, Miranda Gray, RE/MAX Synergy. NorthstarMLS as distributed by MLS GRID
- $425,0003 bd3 ba2.5k sqft7220 237th Ave NE, Stacy, MN 55079For SaleMLS ID #7139967, Steve Vennemann, Boardwalk Premier Realty, Inc.. NorthstarMLS as distributed by MLS GRID
- $649,9004 bd4 ba3.2k sqft25188 Firefly Ave, Wyoming, MN 55092For SaleMLS ID #7111680, Sara Ofstead, GRI, LPT Realty, LLC. NorthstarMLS as distributed by MLS GRID
- $699,9004 bd3 ba3.6k sqft9588 County Road 5 NE, North Branch, MN 55056For SaleMLS ID #7063179, Mai Song Lee, Home Sellers. NorthstarMLS as distributed by MLS GRID
- $459,9004 bd2 ba2.1k sqft7567 Lent Trl, Stacy, MN 55079For SaleMLS ID #7074470, Mark D Callender, RE/MAX Results. NorthstarMLS as distributed by MLS GRID
- $500,0003 bd4 ba2.8k sqft27163 Ironwood Ct, Chisago City, MN 55013For SaleMLS ID #7145747, Jamie Rooney, eXp Realty. NorthstarMLS as distributed by MLS GRID
