Skip main navigation
Sold
  • Price Unknown

    22513 W 53rd St, Shawnee, KS 66226

    4beds
    2,855sqft
    Single Family Residence
    Built in 1990
    9,362 Square Feet Lot
    $524,200 Zestimate®
    $--/sqft
    $3,226 Estimated rent

    Home value

    $524,200

    $488,000 - $561,000

    $3,226/mo

    Zestimate® history
    Loading
    Loading...

    Owner options

    List your home for rent

    $3,226/mo

    Rent Zestimate®

    Find your next renter with Zillow Rental Manager. Plus, with online applications, you can quickly screen prospective tenants – for free.

    Learn more

    $3,226/mo

    Rent Zestimate®

    Refinance and save

    $475/mo

    Est. payment

    Refinancing to a lower rate could help reduce your monthly payments and save thousands over the life of the loan.

    See today's rates

    $475/mo

    Est. payment

    Explore your selling options

    Work with a Zillow partner agent

    Leverage their expertise and Zillow's premium Showcase listings to get your home seen by more buyers.

    Get started

    List with your own agent

    Get your home in front of millions of buyers by listing it on Zillow.

    Learn how to do it

    Sell it yourself

    Take full control of how buyers see your home on Zillow by listing For Sale by Owner (FSBO).

    List your home

    What's special

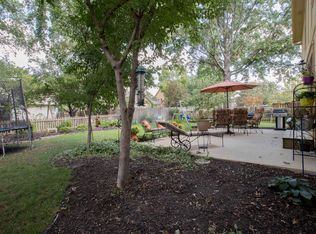
    Welcome home to this stunning ranch in the heart of Shawnee! Offering 4 bedrooms and 3 bathrooms with optimized main-level living, this home is open, airy, and designed for both comfort and style. From the moment you walk in, you’ll be wowed. The warm and inviting Great Room features soaring ceilings with reclaimed wood beams from an old JoCo barn, a beautiful fireplace—an ideal gathering spot for family and friends. The newly remodeled kitchen (2024) is a chef’s dream with all-new cabinets, quartz countertops, designer tile, under-cabinet lighting, and upgraded appliances. Thoughtful touches like pull-out shelves, a built-in trash bin, cookie tray dividers, and a spice rack make it as functional as it is beautiful. You'll love the hardwood floors that lead you throughout the main level spaces. 3 bedrooms on the main provide the perfect layout with flexible options for bedrooms, office, or hobby space. The updated Primary Suite is a true retreat with a walk-in closet, spa-like bath featuring a clawfoot tub, oversized shower with dual shower heads, and modern finishes. The newly finished lower level (2023) adds incredible living space with a spacious rec room, cozy 2nd fireplace, 4th bedroom, 3rd full bath, plus huge storage areas with walk-in closets and tons of unfinished space. Step outside to the oversized stamped concrete patio, perfect for entertaining or just enjoying your own outdoor oasis with the beautifully landscaped backyard, the convenience of having a sprinkler system, new fence, and new roof. Located in Woodsonia with neighborhood pool and play area, this Shawnee home is close to top-rated DeSoto schools, down the street from fantastic restaurants, shopping, and offers easy highway access. This one truly has it all—inside and out!

    Zillow last checked:

    Listing updated:

    Listed by:

    The Collective Team 913-359-9333,

    Compass Realty Group,

    Stephanie Bulcock 816-213-1311,

    Compass Realty Group

    Bought with:

    Niki Ezzell, 00244979

    Keller Williams Realty Partners Inc.

    Source: Heartland MLS as distributed by MLS GRID,MLS#: 2569847MLS Logo

    Facts & features

    Interior

    Bedrooms & bathrooms
    • Bedrooms: 4
    • Bathrooms: 3
    • Full bathrooms: 3
    Primary bedroom
    • Features: Walk-In Closet(s)
    • Level: First
    Bedroom 2
    • Level: First
    Bedroom 3
    • Level: First
    Bedroom 4
    • Level: Lower
    Primary bathroom
    • Features: Double Vanity, Separate Shower And Tub
    • Level: First
    Bathroom 2
    • Features: Shower Over Tub
    • Level: First
    Bathroom 3
    • Level: Lower
    Breakfast room
    • Level: First
    Dining room
    • Level: First
    Kitchen
    • Features: Pantry
    • Level: First
    Laundry
    • Level: First
    Living room
    • Features: Fireplace
    • Level: First
    Heating
    • Natural Gas
    Cooling
    • Electric
    Appliances
    • Included: Dishwasher, Microwave, Gas Range, Stainless Steel Appliance(s), Trash Compactor
    • Laundry: Main Level, Off The Kitchen
    Features
    • Ceiling Fan(s), Pantry, Walk-In Closet(s)
    • Flooring: Carpet, Tile, Wood
    • Windows: Skylight(s)
    • Basement: Basement BR,Finished,Full,Sump Pump
    • Number of fireplaces: 2
    • Fireplace features: Basement, Gas, Great Room, Recreation Room
    Interior area
    • Total structure area: 2,855
    • Total interior livable area: 2,855 sqft
    • Finished area above ground: 1,755
    • Finished area below ground: 1,100

    Property

    Parking
    • Total spaces: 2
    • Parking features: Attached, Garage Faces Front
    • Attached garage spaces: 2
    Features
    • Patio & porch: Patio
    • Fencing: Wood
    Lot
    • Size: 9,362 Square Feet
    • Features: City Limits, Level
    Details
    • Parcel number: QP920000040008

    Construction

    Type & style
    • Home type: SingleFamily
    • Architectural style: Traditional
    • Property subtype: Single Family Residence
    Materials
    • Board & Batten Siding, Stone Trim
    • Roof: Composition
    Condition
    • Year built: 1990

    Utilities & green energy

    • Sewer: Public Sewer
    • Water: Public

    Community & HOA

    Community
    • Subdivision: Woodsonia
    HOA
    • Has HOA: Yes
    • Amenities included: Play Area, Pool
    • Services included: Curbside Recycle, Trash
    • HOA fee: $475 annually
    • HOA name: Woodsonia HOA
    Location
    • Region: Shawnee

    Financial & listing details

    • Tax assessed value: $507,900
    • Annual tax amount: $6,534
    • Date on market: 8/22/2025
    • Listing terms: Cash,Conventional,FHA,VA Loan
    • Exclusions: See Disclosure
    • Ownership: Private
    • Road surface type: Paved

    Price history

    DateEventPrice
    10/21/2025Sold--
    Source: Heartland MLS as distributed by MLS GRID #2569847 Report a problem
    9/2/2025Pending sale$525,000$184/sqft
    Source: Heartland MLS as distributed by MLS GRID #2569847 Report a problem
    8/22/2025Listed for sale$525,000+40%$184/sqft
    Source: Heartland MLS as distributed by MLS GRID #2569847 Report a problem
    1/20/2022Sold--
    Source: Heartland MLS as distributed by MLS GRID #2358530 Report a problem
    12/18/2021Pending sale$375,000$131/sqft
    Source: Heartland MLS as distributed by MLS GRID #2358530 Report a problem
    12/16/2021Listed for sale$375,000+10.3%$131/sqft
    Source: Heartland MLS as distributed by MLS GRID #2358530 Report a problem
    11/2/2020Sold--
    Source: Heartland MLS as distributed by MLS GRID #45001_2246803 Report a problem
    10/11/2020Pending sale$340,000$119/sqft
    Source: Coldwell Banker Regan Realtors #2246803 Report a problem
    10/10/2020Listed for sale$340,000$119/sqft
    Source: Coldwell Banker Regan Realtors #2246803 Report a problem

    Public tax history

    YearProperty taxesTax assessment
    2025$6,841 +5.9%$58,409 +5.4%
    2024$6,462 +16%$55,441 +17.1%
    2023$5,569 +4.7%$47,357 +6.9%
    2022$5,317 $44,298 +13.3%
    2021-- $39,100 +49.6%
    2020$3,301 $26,139 +7.6%
    2019-- $24,299 +3.5%
    2018-- $23,471 +7.9%
    2017$2,885 +2.7%$21,746 +4%
    2016$2,809 +2.3%$20,907 +3.6%
    2015$2,747 +6.2%$20,182 +5.9%
    2013$2,586 -3.2%$19,055 -1.3%
    2012$2,671 -1.2%$19,297
    2010$2,703 +2.4%$19,297 -4.8%
    2009$2,639 -7.9%$20,263 -2.5%
    2008$2,865 +0.9%$20,781 -2%
    2007$2,840 +6.5%$21,206
    2006$2,667 $21,206 +8.3%
    2005-- $19,573
    Find assessor info on the county website

    Neighborhood: 66226

    Nearby schools

    GreatSchools rating
    Schools provided by the listing agent
    • Elementary: Prairie Ridge
    • Middle: Monticello Trails
    • High: Mill Valley

    Source: Heartland MLS as distributed by MLS GRID. This data may not be complete. We recommend contacting the local school district to confirm school assignments for this home.

    Get a cash offer in 3 minutes
    Find out how much your home could sell for in as little as 3 minutes with a no-obligation cash offer.
    Estimated market value
    $524,200
    Get a cash offer in 3 minutes
    Find out how much your home could sell for in as little as 3 minutes with a no-obligation cash offer.
    Estimated market value
    $524,200