Skip main navigation
Off market
  • $476,700

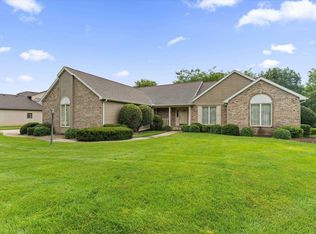
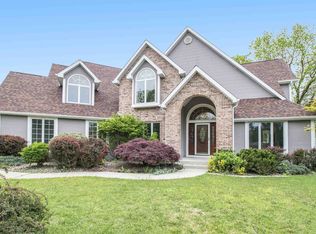
    22514 Spicewood Dr, Goshen, IN 46528

    4beds
    3,029sqft
    SingleFamily
    Built in 1989
    0.5 Acres Lot
    $476,700 Zestimate®
    $157/sqft
    $2,496 Estimated rent

    Home value

    $476,700

    $443,000 - $510,000

    $2,496/mo

    Zestimate® history
    Loading
    Loading...

    Owner options

    List your home for rent

    $2,496/mo

    Rent Zestimate®

    Find your next renter with Zillow Rental Manager. Plus, with online applications, you can quickly screen prospective tenants – for free.

    Learn more

    $2,496/mo

    Rent Zestimate®

    Refinance and save

    $2,343/mo

    Est. payment

    Refinancing to a lower rate could help reduce your monthly payments and save thousands over the life of the loan.

    See today's rates

    $2,343/mo

    Est. payment

    Explore your selling options

    Work with a Zillow partner agent

    Leverage their expertise and Zillow's premium Showcase listings to get your home seen by more buyers.

    Get started

    List with your own agent

    Get your home in front of millions of buyers by listing it on Zillow.

    Learn how to do it

    Sell it yourself

    Take full control of how buyers see your home on Zillow by listing For Sale by Owner (FSBO).

    List your home

    What's special

    Hard wood floorFireplaceNew roof

    This 4 bedroom, 2.5 bath executive home has lots of unique upgrades to offer. Parade of home in 1989, and remodeled in 2005. It offers open concept living, dual staircase, main floor laundry, and 3 stall garage. It has triple zone heating and cooling, upgraded DuMor water and filtration system, tankless water heater, and wired for security system. New roof was installed in 2015. Kitchen includes dual Jenn-aire ovens, custom maple cabinetry and Zodiaq countertops . This home also features a formal dining room with sliding door for easy entertaining to the outdoor living space. Master Suite has heated tile floor, walk-in shower, custom closet, and fireplace. Formal living room has a custom hard wood floor designed by Hoosier Hardwood. This backyard haven is nestled in along the Elkhart River to enjoy fishing, kayak/canoeing, bird and turtle spotting. It features 3 Trex Composite decks, along with an underground pool with new 2021 liner. It also has a basketball court and new shed. It’s adorned with professional landscaping , cement curbing and new aluminum fencing. An entertainers paradise.

    This property is off market, which means it's not currently listed for sale or rent on Zillow. This may be different from what's available on other websites or public sources.
    Facts & features

    Interior

    Bedrooms & bathrooms
    • Bedrooms: 4
    • Bathrooms: 3
    • Full bathrooms: 2
    • 1/2 bathrooms: 1
    Heating
    • Forced air, Gas
    Cooling
    • Central
    Appliances
    • Included: Dishwasher, Dryer, Garbage disposal, Microwave, Range / Oven, Refrigerator, Washer
    Features
    • Flooring: Tile, Carpet, Hardwood
    • Basement: Partially finished
    • Has fireplace: Yes
    • Fireplace features: masonry
    Interior area
    • Total interior livable area: 3,029 sqft

    Property

    Parking
    • Total spaces: 3
    • Parking features: Garage - Attached
    Features
    • Exterior features: Vinyl, Brick
    • Has view: Yes
    • View description: Water
    • Has water view: Yes
    • Water view: Water
    Lot
    • Size: 0.5 Acres
    Details
    • Parcel number: 200625376008000009

    Construction

    Type & style
    • Home type: SingleFamily
    Materials
    • masonry
    • Foundation: Crawl/Raised
    • Roof: Asphalt
    Condition
    • Year built: 1989

    Community & HOA

    HOA
    • Has HOA: Yes
    • HOA fee: $10 monthly
    Location
    • Region: Goshen

    Financial & listing details

    • Price per square foot: $157/sqft
    • Tax assessed value: $496,600
    • Annual tax amount: $4,152

    Price history

    DateEventPrice
    11/14/2021Listing removed--
    Source: Owner Report a problem
    9/28/2021Listed for sale$699,000$231/sqft
    Source: Owner Report a problem

    Public tax history

    YearProperty taxesTax assessment
    2025$4,152 +1.3%$496,600 +19.6%
    2024$4,098 -0.8%$415,200 +6.5%
    2023$4,130 +7.4%$389,800
    2022$3,844 -8.3%$389,800 +8.7%
    2021$4,191 +3.7%$358,600 +8.9%
    2020$4,041 +3.1%$329,300 +4.5%
    2019$3,921 +3.9%$315,200 +0.8%
    2018$3,774 +33.2%$312,700 +9%
    2017$2,834 $286,800 +20.5%
    2016$2,834 -4.8%$238,000 +0.8%
    2014$2,977 +21.4%$236,100 +3.7%
    2013$2,451 -2.5%$227,600 -0.8%
    2012$2,514 +8.9%$229,400 +8.2%
    2011$2,309 -2.9%$212,000 -4.2%
    2010$2,377 -9.1%$221,300 -8.9%
    2009$2,616 -46.6%$243,000 -4.8%
    2007$4,903 +80.3%$255,200 +21.4%
    2006$2,720 -11.9%$210,200
    2005$3,089 +24.9%$210,200
    2003$2,472 -24.6%$210,200 +45.5%
    2002$3,277 +23.6%$144,500 +200%
    2001$2,651 $48,160
    Find assessor info on the county website

    Neighborhood: 46528

    Nearby schools

    GreatSchools rating
    Get pre-qualified for a loan
    At Zillow Home Loans, we can pre-qualify you in as little as 5 minutes with no impact to your credit score.

    An equal housing lender. NMLS #10287.