Skip main navigation
Closed
  • $955,000

    22514 W Lake Mary Dr, Plainfield, IL 60585

    3beds
    5,316sqft
    Single Family Residence
    Built in 2003
    3,484 Square Feet Lot
    $1,087,300 Zestimate®
    $180/sqft
    $3,985 Estimated rent

    Home value

    $1,087,300

    $1.01M - $1.17M

    $3,985/mo

    Zestimate® history
    Loading
    Loading...

    Owner options

    List your home for rent

    $3,985/mo

    Rent Zestimate®

    Find your next renter with Zillow Rental Manager. Plus, with online applications, you can quickly screen prospective tenants – for free.

    Learn more

    $3,985/mo

    Rent Zestimate®

    Refinance and save

    $8,214/mo

    Est. payment

    Refinancing to a lower rate could help reduce your monthly payments and save thousands over the life of the loan.

    See today's rates

    $8,214/mo

    Est. payment

    Explore your selling options

    Work with a Zillow partner agent

    Leverage their expertise and Zillow's premium Showcase listings to get your home seen by more buyers.

    Get started

    List with your own agent

    Get your home in front of millions of buyers by listing it on Zillow.

    Learn how to do it

    Sell it yourself

    Take full control of how buyers see your home on Zillow by listing For Sale by Owner (FSBO).

    List your home

    What's special

    Lakefront luxury estateFloor-to-ceiling windowsHigh ceiling foyerWonderful master suiteView of the lakeWalk-out full basementOpen concept
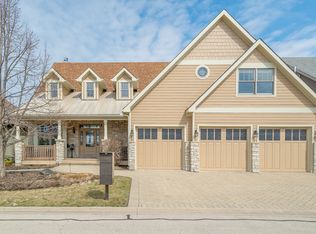
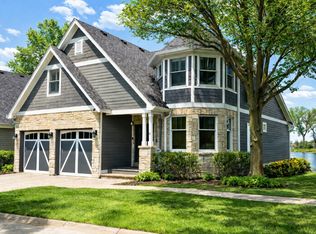
    Lakefront Luxury Estate-Nestled in the premier Lakelands Club community. This ranch-style home was completely remodeled in 2022 and combines modern luxury with timeless elegance. Located at the southern end of Lake Mary, this gated community provides carefree living with lawn care and snow removal included in the HOA. The new double French Therma-tru entry door will lead you to a beautiful high ceiling foyer. The main floor office/den w/French door with built-ins is located to your left upon entering. The spacious dining room is to your right. A stunning oversized chef's kitchen featuring all stainless steel appliances including wolf double oven, wolf 5 burner cooktop, 2 fisher & Fisher-Paykel dishwashers, sub zero refrigerator w/custom cabinetry front, vented hood, center island, walk-in pantry, breakfast bar, granite counters, butler pantry & Brazilian cherry hardwood flooring! Open concept. What a great home for entertaining! Wonderful master suite w/volume ceilings, view of the lake, walk-in closet Master bathroom w/ shower, beautiful vanity. Second bedroom on the main level has 2 closets, a view of the lake and full bath w/hall access. Enjoy a two-story great room with floor-to-ceiling windows/sliding Pella double french doors to the patio bringing the amazing outside in! Walk-out full basement at lake level features 3rd bedroom w/ensuite full bathroom w/access to hallway, wet bar w/sub zero ice maker, dishwasher, custom built-in shelving, slate flooring & custom cabinetry, family room w/2 sided gas log fireplace, media area/exercise area, pantry closet, large storage area & slider to lower level brick paver patio! Newer HVACs w/Honeywell system! 2+ car garage with newly high end insulated door w/rubber mat floor & pull down ladder for additional storage! 1st floor laundry w/utility sink! Situated in a beautifully landscaped setting, this home offers unparalleled amenities both inside and out. Whatever time of year, Lake Mary is the place to be! You will never be hard pressed to find community members out boating, kayaking, paddle boarding, fishing or enjoying the beautiful wildlife the lake has to offer. The clubhouse includes a pool, exercise room, party room, and a full kitchen, all recently renovated. A walking path is ideal for leisurely strolls or biking in a serene environment. Convenient access to highways, shopping, and retail restaurants along Route 59 enhances the location. The well-managed association has a very healthy reserve. Don't miss the opportunity to own this extraordinary home that seamlessly blends luxury, comfort, and modern conveniences in a prestigious community. Schedule your private tour today! School district # 202 w/Plainfield east high school! this is the home you have been searching for! close to shopping, restaurants & a short distance to interstate i-55 access! Welcome home!

    Zillow last checked:

    Listing updated:

    Listed by:

    Kathy Szuba, CSC 708-655-4020,

    REMAX Legends

    Bought with:

    Maureen McCarthy

    @properties Christie's International Real Estate

    Source: MRED as distributed by MLS GRID,MLS#: 12166359MLS Logo

    Facts & features

    Interior

    Bedrooms & bathrooms
    • Bedrooms: 3
    • Bathrooms: 3
    • Full bathrooms: 3
    Rooms
    • Room types: Foyer, Great Room, Media Room, Office, Pantry, Storage
    Primary bedroom
    • Features: Flooring (Carpet), Window Treatments (Blinds), Bathroom (Full)
    • Level: Main
    • Area: 378 Square Feet
    • Dimensions: 21X18
    Bedroom 2
    • Features: Flooring (Carpet), Window Treatments (Blinds)
    • Level: Main
    • Area: 272 Square Feet
    • Dimensions: 17X16
    Bedroom 3
    • Features: Flooring (Carpet), Window Treatments (Blinds)
    • Level: Basement
    • Area: 357 Square Feet
    • Dimensions: 21X17
    Bar entertainment
    • Features: Flooring (Slate)
    • Level: Basement
    • Area: 336 Square Feet
    • Dimensions: 21X16
    Dining room
    • Features: Flooring (Hardwood), Window Treatments (Blinds)
    • Level: Main
    • Area: 304 Square Feet
    • Dimensions: 19X16
    Family room
    • Features: Flooring (Carpet), Window Treatments (Blinds)
    • Level: Basement
    • Area: 340 Square Feet
    • Dimensions: 20X17
    Foyer
    • Features: Flooring (Hardwood)
    • Level: Main
    • Area: 180 Square Feet
    • Dimensions: 18X10
    Great room
    • Features: Flooring (Hardwood)
    • Level: Main
    • Area: 460 Square Feet
    • Dimensions: 23X20
    Kitchen
    • Features: Kitchen (Eating Area-Breakfast Bar, Island, Pantry-Walk-in), Flooring (Hardwood)
    • Level: Main
    • Area: 324 Square Feet
    • Dimensions: 18X18
    Laundry
    • Features: Flooring (Ceramic Tile)
    • Level: Main
    • Area: 80 Square Feet
    • Dimensions: 10X08
    Media room
    • Features: Flooring (Carpet), Window Treatments (Blinds)
    • Level: Basement
    • Area: 192 Square Feet
    • Dimensions: 16X12
    Office
    • Features: Flooring (Hardwood), Window Treatments (Blinds)
    • Level: Main
    • Area: 130 Square Feet
    • Dimensions: 13X10
    Pantry
    • Features: Flooring (Carpet)
    • Level: Basement
    • Area: 64 Square Feet
    • Dimensions: 8X8
    Storage
    • Features: Flooring (Carpet)
    • Level: Basement
    • Area: 420 Square Feet
    • Dimensions: 30X14
    Heating
    • Natural Gas, Forced Air
    Cooling
    • Central Air
    Appliances
    • Included: Double Oven, Microwave, Dishwasher, Refrigerator, Disposal, Humidifier
    • Laundry: Main Level, Gas Dryer Hookup, In Unit, Sink
    Features
    • Cathedral Ceiling(s), Wet Bar, 1st Floor Bedroom, In-Law Floorplan, 1st Floor Full Bath, Walk-In Closet(s), Open Floorplan, Granite Counters
    • Flooring: Hardwood
    • Windows: Screens
    • Basement: Finished,Full,Walk-Out Access
    • Attic: Pull Down Stair
    • Number of fireplaces: 2
    • Fireplace features: Double Sided, Gas Log, Gas Starter, Family Room, Great Room
    Interior area
    • Total structure area: 2,658
    • Total interior livable area: 5,316 sqft

    Property

    Parking
    • Total spaces: 2
    • Parking features: Brick Driveway, Garage Door Opener, Garage, On Site, Garage Owned, Attached
    • Attached garage spaces: 2
    • Has uncovered spaces: Yes
    Accessibility
    • Accessibility features: No Disability Access
    Features
    • Stories: 1
    • Patio & porch: Deck, Patio, Porch
    • Exterior features: Balcony
    • Has view: Yes
    • View description: Water
    • Has water view: Yes
    • Water view: Water
    • Waterfront features: Lake Front
    Lot
    • Size: 3,484 Square Feet
    • Dimensions: 60X60
    • Features: Landscaped, Water Rights
    Details
    • Parcel number: 7013540506100000
    • Special conditions: None
    • Other equipment: Ceiling Fan(s)

    Construction

    Type & style
    • Home type: SingleFamily
    • Architectural style: Ranch
    • Property subtype: Single Family Residence
    Materials
    • Brick, Stone, Other, Fiber Cement
    • Foundation: Concrete Perimeter
    • Roof: Asphalt,Metal
    Condition
    • New construction: No
    • Year built: 2003
    • Major remodel year: 2022
    Details
    • Builder model: SAUGATUK

    Utilities & green energy

    • Electric: Circuit Breakers, 200+ Amp Service
    • Sewer: Public Sewer
    • Water: Lake Michigan

    Community & HOA

    Community
    • Features: Clubhouse, Pool, Lake, Water Rights, Gated, Street Lights, Street Paved
    • Security: Security System, Carbon Monoxide Detector(s)
    • Subdivision: Lakelands Club
    HOA
    • Has HOA: Yes
    • Services included: Insurance, Clubhouse, Exercise Facilities, Pool, Exterior Maintenance, Lawn Care, Snow Removal, Lake Rights
    • HOA fee: $1,300 quarterly
    Location
    • Region: Plainfield

    Financial & listing details

    • Price per square foot: $180/sqft
    • Tax assessed value: $860,133
    • Annual tax amount: $18,456
    • Date on market: 10/2/2024
    • Listing terms: Cash
    • Ownership: Fee Simple w/ HO Assn.
    • Has irrigation water rights: Yes

    Price history

    DateEventPrice
    1/16/2025Sold$955,000-4.4%$180/sqft
    Source: MRED as distributed by MLS GRID #12166359 Report a problem
    11/2/2024Contingent$999,000$188/sqft
    Source: MRED as distributed by MLS GRID #12166359 Report a problem
    10/25/2024Price change$999,000-4.8%$188/sqft
    Source: MRED as distributed by MLS GRID #12166359 Report a problem
    10/18/2024Price change$1,049,900-4.5%$197/sqft
    Source: MRED as distributed by MLS GRID #12166359 Report a problem
    10/2/2024Listed for sale$1,099,000+78%$207/sqft
    Source: MRED as distributed by MLS GRID #12166359 Report a problem
    1/12/2021Sold$617,500$116/sqft
    Source: Public Record Report a problem
    11/3/2020Sold$617,500-4.1%$116/sqft
    Source: MRED as distributed by MLS GRID #10848167 Report a problem
    10/4/2020Pending sale$643,731$121/sqft
    Source: RE/MAX Action #10848167 Report a problem
    10/2/2020Price change$643,731-0.8%$121/sqft
    Source: RE/MAX Action #10848167 Report a problem
    9/5/2020Price change$648,7310%$122/sqft
    Source: RE/MAX Action #10848167 Report a problem
    7/8/2020Price change$649,000-3%$122/sqft
    Source: Charles Rutenberg Realty of IL #10724690 Report a problem
    6/22/2020Price change$669,000-0.9%$126/sqft
    Source: Charles Rutenberg Realty of IL #10724690 Report a problem
    5/26/2020Listed for sale$674,900+26.5%$127/sqft
    Source: Charles Rutenberg Realty of IL #10724690 Report a problem
    2/19/2011Listing removed$533,600$100/sqft
    Source: Agent:9363 #120589310 Report a problem
    1/27/2011Price change$533,600-1.2%$100/sqft
    Source: Agent:9363 #120589310 Report a problem
    1/24/2011Price change$540,010+1.2%$102/sqft
    Source: Agent:9363 #120589310 Report a problem
    8/19/2010Price change$533,600-1.2%$100/sqft
    Source: Agent:9363 #120589310 Report a problem
    8/18/2010Price change$540,010+1.2%$102/sqft
    Source: Agent:9363 #120589310 Report a problem
    7/2/2010Price change$533,600-1.2%$100/sqft
    Source: Lakeland Building Corporation #21046160 Report a problem
    6/27/2010Price change$540,010-17.3%$102/sqft
    Source: Lakeland Building Corporation #21046160 Report a problem
    3/15/2010Price change$653,000+22.4%$123/sqft
    Source: Lakeland Building Corporation #21046161 Report a problem
    2/12/2010Listed for sale$533,600-1.2%$100/sqft
    Source: Lakeland Building Corporation #21046161 Report a problem
    10/24/2009Listing removed$540,010$102/sqft
    Source: Lakeland Building Corporation #21046159 Report a problem
    10/21/2009Price change$540,010+1.2%$102/sqft
    Source: Lakeland Building Corporation #21046159 Report a problem
    10/20/2009Price change$533,600-1.2%$100/sqft
    Source: Lakeland Building Corporation #21046159 Report a problem
    10/19/2009Price change$540,010+1.2%$102/sqft
    Source: Lakeland Building Corporation #21046159 Report a problem
    10/10/2009Listed for sale$533,600-0.4%$100/sqft
    Source: Lakeland Building Corporation #21046159 Report a problem
    9/1/2009Sold$535,500-41.6%$101/sqft
    Source: Baird & Warnerc #06725347_60585 Report a problem
    5/9/2007Sold$917,000$172/sqft
    Source: Public Record Report a problem

    Public tax history

    YearProperty taxesTax assessment
    2024$19,656 +6.5%$286,711 +13.2%
    2023$18,456 +1.7%$253,278 +5.7%
    2022$18,143 +3.7%$239,615 +5%
    2021$17,491 0%$228,205 +1.6%
    2020$17,492 +1.4%$224,589 +2.9%
    2019$17,246 +8.1%$218,260 +10%
    2018$15,949 +0.3%$198,335 +2.6%
    2017$15,898 +5.9%$193,215 +8.4%
    2016$15,015 +11%$178,290 +4%
    2015$13,525 $171,433 +11.8%
    2014$13,525 +1.3%$153,377
    2013$13,349 +6.1%$153,377
    2012$12,587 +8.2%$153,377 -21.3%
    2011$11,638 -24.7%$194,940 -17.3%
    2010$15,457 -25.9%$235,802 -21.7%
    2009$20,848 -34.9%$301,120
    2008$32,021 $301,120 +105%
    2007-- $146,921 +2630.4%
    2006$367 -97.2%$5,381 -97.2%
    2005$13,048 +3690%$194,023 +3780.5%
    2004$344 +0.3%$5,000
    2003$343 $5,000
    Find assessor info on the county website

    Neighborhood: 60585

    Nearby schools

    GreatSchools rating
    Schools provided by the listing agent
    • Elementary: Liberty Elementary School
    • Middle: John F Kennedy Middle School
    • High: Plainfield East High School
    • District: 202

    Source: MRED as distributed by MLS GRID. This data may not be complete. We recommend contacting the local school district to confirm school assignments for this home.

    Get a cash offer in 3 minutes
    Find out how much your home could sell for in as little as 3 minutes with a no-obligation cash offer.
    Estimated market value
    $1,087,300
    Get a cash offer in 3 minutes
    Find out how much your home could sell for in as little as 3 minutes with a no-obligation cash offer.
    Estimated market value
    $1,087,300