Skip main navigation
Sold for $619,900
  • $619,900

    22515 E SONOQUI Boulevard, Queen Creek, AZ 85142

    4beds
    2baths
    2,588sqft
    Single Family Residence
    Built in 2018
    6,050 Square Feet Lot
    $621,200 Zestimate®
    $240/sqft
    $3,279 Estimated rent

    Home value

    $621,200

    $565,000 - $683,000

    $3,279/mo

    Zestimate® history
    Loading
    Loading...

    Owner options

    List your home for rent

    $3,279/mo

    Rent Zestimate®

    Find your next renter with Zillow Rental Manager. Plus, with online applications, you can quickly screen prospective tenants – for free.

    Learn more

    $3,279/mo

    Rent Zestimate®

    Refinance and save

    $3,678/mo

    Est. payment

    Refinancing to a lower rate could help reduce your monthly payments and save thousands over the life of the loan.

    See today's rates

    $3,678/mo

    Est. payment

    Explore your selling options

    Work with a Zillow partner agent

    Leverage their expertise and Zillow's premium Showcase listings to get your home seen by more buyers.

    Get started

    List with your own agent

    Get your home in front of millions of buyers by listing it on Zillow.

    Learn how to do it

    Sell it yourself

    Take full control of how buyers see your home on Zillow by listing For Sale by Owner (FSBO).

    List your home

    What's special

    Inviting poolSoft-water systemWall-to-wall windowsPrimary suiteSpa-like bathroomGas cooktopDouble ovens
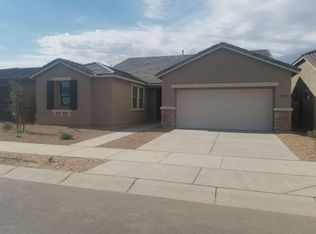
    Get the sparklers blazing & listen for the fireworks! With this beauty, you've finally found YOUR reason to celebrate! Nestled on a quiet street in the gorgeous Homestead neighborhood community of Meridian, this split-floorplan SMART home with pool blends modern style with desert chic & provides ample privacy with no neighbors immediately to the side or behind. Upon approach, the included ''Ring'' system and custom iron door mix artistic décor with real home security. A large kitchen island with additional cabinetry, an under-mount sink, and Wi-Fi-enabled multi-color under & over cabinet and pendant lighting creates a stylish and functional focal point. As you enter, you'll be greeted to neutral 12'' x 24'' stair-step tile floors at an expansive hall & foyer that open to a gourmet kitchen Also featured are granite counters, tile backsplash, R/O system, S/S appliances, 42'' cabinets, double ovens, gas cooktop, and a walk-in pantry. An open great room with wall-to-wall windows leads to a backyard oasis. Adjacent to the great room, a huge primary suite opens to a spa-like bathroom, complete with walk-in shower, double vanities with integrated make-up counter, and incredible walk-in closet carefully designed for the most seasoned buyer. The foyer at the main hall opens to three spacious guest rooms, two of which offer walk-in closets, and a bathroom on one side, with a separate hall offering potential workspace/storage to access the utility room, complete with a pre-plumb for a sink, additional cabinet space, and both a washer & dryer. While the garage offers ample "Gorilla Rack" storage for your belongings, you'll also find an included soft-water system and access door to the back yard. Since AZ life revolves around the outdoors, you'll love the large covered backyard patio, complete with roll-down sun shade, Bistro lighting and artistic pavers, providing ample time for respite as you cool off in the inviting pool complete with waterfall feature and additional multi-colored lighting for every occasion. The beautiful community of Meridian offers its own greenspaces, parks, community pool, & community garden-It is located in the heart of the Town of Queen Creek, nearby freeways, schools, restaurants, shopping, & entertainment. Adjacent to the Queen Creek Wash trail, offering trails, equestrian activities, & more, Meridian is also nearby the Queen Creek Olive Mill (2.6 mi), Schnepf Farms (3.3 mi), Queen Creek Botanical Gardens (6.1 mi), & Phoenix-Mesa Gateway Airport (7.1 mi). This home offers so much more so don't let this opportunity pass! Set up a tour and see it for yourself before it's gone!

    Zillow last checked:

    Listing updated:

    Listed by:

    Lorraine Trow 480-799-3133,

    eXp Realty,

    Anthony R Trow 480-799-3133,

    eXp Realty

    Bought with:

    Rachael Cebalt, SA707285000

    My Home Group Real Estate

    Lee Michael Griffith, SA671471000

    My Home Group Real Estate

    Source: ARMLS,MLS#: 6884196MLS Logo

    Facts & features

    Interior

    Bedrooms & bathrooms
    • Bedrooms: 4
    • Bathrooms: 2
    Heating
    • Natural Gas
    Cooling
    • HVAC SEER Rating, Ceiling Fan(s), Programmable Thmstat
    Appliances
    • Included: Dryer, Washer, Water Softener Owned, Reverse Osmosis, Refrigerator, Built-in Microwave, Dishwasher, Disposal, Gas Range, Gas Oven, Built-In Gas Oven
    • Laundry: Engy Star (See Rmks)
    Features
    • Pantry, High Speed Internet, Smart Home, Granite Counters, Double Vanity, Eat-in Kitchen, Breakfast Bar, 9+ Flat Ceilings, Kitchen Island, 3/4 Bath Master Bdrm
    • Flooring: Carpet, Tile
    • Windows: Double Pane Windows, ENERGY STAR Qualified Windows, Vinyl Frame
    • Has basement: No
    • Has fireplace: No
    Interior area
    • Total structure area: 2,588
    • Total interior livable area: 2,588 sqft

    Property

    Parking
    • Total spaces: 4
    • Parking features: Garage Door Opener, Direct Access
    • Garage spaces: 2
    • Uncovered spaces: 2
    Features
    • Stories: 1
    • Patio & porch: Covered
    • Has private pool: Yes
    • Pool features: Play Pool
    • Spa features: None
    • Fencing: Block
    Lot
    • Size: 6,050 Square Feet
    • Features: Borders Common Area, North/South Exposure, Corner Lot, Desert Front, Gravel/Stone Front, Auto Timer H2O Front, Auto Timer H2O Back, Irrigation Front, Irrigation Back
    Details
    • Parcel number: 31408794

    Construction

    Type & style
    • Home type: SingleFamily
    • Architectural style: Spanish
    • Property subtype: Single Family Residence
    Materials
    • Stucco, Wood Frame, Painted, Block
    • Roof: Tile
    Condition
    • Year built: 2018
    Details
    • Builder name: William Lyon Homes, Inc.

    Utilities & green energy

    • Electric: 220 Volts in Kitchen
    • Sewer: Public Sewer
    • Water: City Water

    Community & HOA

    Community
    • Features: Pool, Playground, Biking/Walking Path
    • Security: Security System Owned
    • Subdivision: CHURCH FARM PARCEL A2
    HOA
    • Has HOA: Yes
    • Services included: Maintenance Grounds
    • HOA fee: $102 monthly
    • HOA name: Meridian Community
    Location
    • Region: Queen Creek

    Financial & listing details

    • Price per square foot: $240/sqft
    • Tax assessed value: $494,800
    • Annual tax amount: $2,270
    • Date on market: 3/30/2026
    • Cumulative days on market: 7 days
    • Listing terms: Cash,Conventional,1031 Exchange,FHA,VA Loan
    • Ownership: Fee Simple
    • Electric utility on property: Yes

    Price history

    DateEventPrice
    8/4/2025Sold$619,900$240/sqft
    Source: ARMLS #6884196 Report a problem
    6/30/2025Pending sale$619,900$240/sqft
    Source: ARMLS #6884196 Report a problem
    6/24/2025Listed for sale$619,900+83.6%$240/sqft
    Source: ARMLS #6884196 Report a problem
    1/31/2019Sold$337,685-1.2%$130/sqft
    Source: ARMLS #5843830 Report a problem
    12/29/2018Pending sale$341,685$132/sqft
    Source: William Lyon Southwest Inc #5843830 Report a problem
    11/7/2018Listed for sale$341,685$132/sqft
    Source: William Lyon Southwest Inc #5843830 Report a problem

    Public tax history

    YearProperty taxesTax assessment
    2025$2,044 -5.4%$49,480 -1.7%
    2024$2,161 -2.4%$50,320 +131.1%
    2023$2,214 -4.2%$21,774 -29.9%
    2022$2,310 +3.8%$31,050 +8%
    2021$2,225 -1.9%$28,750 +5.4%
    2020$2,268 +1276.4%$27,270 +9.6%
    2019$165 $24,880 +331.9%
    2018$165 +4.9%$5,760 +265.7%
    2017$157 $1,575
    Find assessor info on the county website

    Neighborhood: 85142

    Nearby schools

    GreatSchools rating
    Schools provided by the listing agent
    • Elementary: Faith Mather Sossaman Elementary School
    • Middle: Queen Creek Junior High School
    • High: Queen Creek High School
    • District: Queen Creek Unified District

    Source: ARMLS. This data may not be complete. We recommend contacting the local school district to confirm school assignments for this home.

    Get a cash offer in 3 minutes
    Find out how much your home could sell for in as little as 3 minutes with a no-obligation cash offer.
    Estimated market value
    $621,200
    Get a cash offer in 3 minutes
    Find out how much your home could sell for in as little as 3 minutes with a no-obligation cash offer.
    Estimated market value
    $621,200