Welcome to 22515 Heatherwoode—where comfort, style, and thoughtful design come together in a beautifully maintained home. From the moment you arrive, you’ll appreciate the inviting curb appeal, enhanced by a charming paver walkway that lines the driveway and adds to the home’s polished exterior. Inside, hardwood flooring flows throughout most of the home, creating warmth and continuity as natural light fills the well-proportioned living spaces. The layout offers both functionality and a refined atmosphere, ideal for everyday living and effortless entertaining.
The main living areas feature a seamless, open feel that makes gathering easy and comfortable. The kitchen is designed with both convenience and aesthetics in mind, offering ample cabinetry, generous counter space, and a layout that connects smoothly to the dining and living areas. Whether preparing a quiet meal or hosting guests, this space supports a variety of lifestyles with ease while maintaining a welcoming, central presence in the home.
Upstairs, the private living quarters provide a relaxing retreat. The primary suite is thoughtfully designed and features an impressive custom closet system with an attached bath, creating a true sanctuary feel. An additional bedroom also offers a built-in closet system, adding organization and functionality. Each room is versatile and well-appointed, suitable for restful sleeping quarters, a home office, or additional living space. Consistent upkeep and attention to detail throughout make this home truly move-in ready.
Step outside to enjoy a peaceful backyard setting highlighted by a beautiful paver patio—perfect for relaxing evenings, outdoor dining, or entertaining guests. The backyard offers space to unwind, garden, or host gatherings in a private setting. Conveniently located near local amenities, shopping, dining, and major thoroughfares, 22515 Heatherwoode presents an exceptional opportunity to enjoy a well-balanced lifestyle in a desirable location.
Sold for $400,000
$400,000
22515 Heatherwoode Dr, Novi, MI 48375
4beds
2,185sqft
Single Family Residence
Built in 1973
0.27 Acres Lot
$402,700 Zestimate®
$183/sqft
$3,045 Estimated rent
Home value
$402,700
$383,000 - $423,000
$3,045/mo
Zestimate® history
Owner options
List your home for rent
$3,045/mo
Rent Zestimate®
Find your next renter with Zillow Rental Manager. Plus, with online applications, you can quickly screen prospective tenants – for free.
$3,045/mo
Rent Zestimate®
Refinance and save
$2,932/mo
Est. payment
Refinancing to a lower rate could help reduce your monthly payments and save thousands over the life of the loan.
$2,932/mo
Est. payment
Explore your selling options
Work with a Zillow partner agent
Leverage their expertise and Zillow's premium Showcase listings to get your home seen by more buyers.
Get startedList with your own agent
Get your home in front of millions of buyers by listing it on Zillow.
Learn how to do itSell it yourself
Take full control of how buyers see your home on Zillow by listing For Sale by Owner (FSBO).
List your homeWhat's special
Zillow last checked:
Listing updated:
Listed by:
Jason C Matt 248-756-0009,
EXP Z Real Estate
Bought with:
Marina LaRocca, 6501428157
Expert Realty Solutions Inc
Source: Realcomp II,MLS#: 20261011646
Facts & features
Interior
Bedrooms & bathrooms
- Bedrooms: 4
- Bathrooms: 3
- Full bathrooms: 2
- 1/2 bathrooms: 1
Primary bedroom
- Level: Second
- Area: 198
- Dimensions: 11 X 18
Bedroom
- Level: Second
- Area: 90
- Dimensions: 10 X 9
Bedroom
- Level: Second
- Area: 140
- Dimensions: 10 X 14
Bedroom
- Level: Second
- Area: 81
- Dimensions: 9 X 9
Primary bathroom
- Level: Second
- Area: 65
- Dimensions: 13 X 5
Other
- Level: Second
- Area: 35
- Dimensions: 7 X 5
Other
- Level: Entry
- Area: 21
- Dimensions: 3 X 7
Dining room
- Level: Entry
- Area: 80
- Dimensions: 10 X 8
Family room
- Level: Entry
- Area: 299
- Dimensions: 13 X 23
Kitchen
- Level: Entry
- Area: 104
- Dimensions: 13 X 8
Laundry
- Level: Entry
- Area: 100
- Dimensions: 10 X 10
Living room
- Level: Entry
- Area: 180
- Dimensions: 12 X 15
Heating
- Forced Air, Natural Gas
Cooling
- Ceiling Fans, Central Air
Appliances
- Included: Dishwasher, Dryer, Free Standing Refrigerator, Gas Cooktop, Stainless Steel Appliances, Washer
- Laundry: Laundry Room
Features
- High Speed Internet, Programmable Thermostat
- Basement: Partially Finished
- Has fireplace: No
Interior area
- Total interior livable area: 2,185 sqft
- Finished area above ground: 1,728
- Finished area below ground: 457
Property
Parking
- Total spaces: 2
- Parking features: Two Car Garage, Attached
- Attached garage spaces: 2
Features
- Levels: Two
- Stories: 2
- Entry location: GroundLevelwSteps
- Patio & porch: Patio, Porch
- Exterior features: Lighting
- Pool features: None
Lot
- Size: 0.27 Acres
- Dimensions: 95.59 x 125
Details
- Parcel number: 2225379023
- Special conditions: Short Sale No,Standard
Construction
Type & style
- Home type: SingleFamily
- Architectural style: Colonial
- Property subtype: Single Family Residence
Materials
- Aluminum Siding, Wood Siding
- Foundation: Basement, Poured
Condition
- New construction: No
- Year built: 1973
Utilities & green energy
- Sewer: Public Sewer
- Water: Public
- Utilities for property: Cable Available
Community & HOA
Community
- Subdivision: HEATHERWYKE
HOA
- Has HOA: Yes
- HOA fee: $324 annually
Location
- Region: Novi
Financial & listing details
- Price per square foot: $183/sqft
- Tax assessed value: $98,310
- Annual tax amount: $3,796
- Date on market: 3/7/2026
- Cumulative days on market: 15 days
- Listing agreement: Exclusive Right To Sell
- Listing terms: Cash,Conventional,FHA,Va Loan
Price history
| Date | Event | Price |
|---|---|---|
| 4/15/2026 | Sold | $400,000$183/sqft |
Source:  Realcomp II #20261011646 Report a problem Realcomp II #20261011646 Report a problem | ||
| 3/16/2026 | Pending sale | $400,000$183/sqft |
Source: Realcomp II #20261011646 Report a problem | ||
| 3/7/2026 | Listed for sale | $400,000$183/sqft |
Source: Realcomp II #20261011646 Report a problem | ||
Public tax history
| Year | Property taxes | Tax assessment |
|---|---|---|
| 2025 | -- | $178,680 +5.5% |
| 2024 | -- | $169,360 +10.8% |
| 2023 | -- | $152,880 +7.5% |
| 2022 | -- | $142,230 +3.7% |
| 2021 | -- | $137,100 +6.2% |
| 2020 | -- | $129,100 +5.7% |
| 2019 | -- | $122,100 +12.2% |
| 2015 | -- | $108,850 +12.7% |
| 2014 | -- | $96,600 +13.9% |
| 2011 | -- | $84,800 -10% |
| 2010 | -- | $94,250 |
| 2009 | -- | $94,250 -14.9% |
| 2003 | -- | $110,800 +7.1% |
| 2002 | -- | $103,500 +32.5% |
| 2001 | $2,998 +12.4% | $78,090 +3.2% |
| 2000 | $2,666 | $75,670 |
Find assessor info on the county website
Neighborhood: 48375
Nearby homes
- $398,3003 bd4 ba2.4k sqft22533 Heatherwoode Dr, Novi, MI 48375Sold
- $350,0004 bd2 ba2.3k sqft22512 Sheridan Rd, Novi, MI 48375Sold
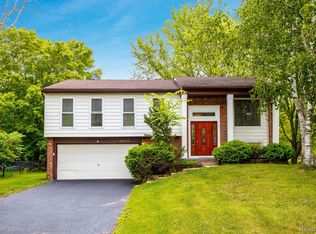
- $360,0004 bd2 ba1.7k sqft22530 Sheridan Rd, Novi, MI 48375Sold

- $325,0003 bd1 ba1.4k sqft22549 Heatherwoode Dr, Novi, MI 48375Off Market
- $435,7004 bd2 ba1.8k sqft40411 Oakwood Dr, Novi, MI 48375Off Market
- $399,0004 bd2 ba1.7k sqft22514 Heatherwoode Dr, Novi, MI 48375Off Market
- $450,400-- bd2 ba-- sqft22546 Sheridan Rd, Novi, MI 48375Off Market
- $442,2004 bd3 ba2.1k sqft40429 Oakwood Dr, Novi, MI 48375Off Market
Nearby schools
GreatSchools rating
- 10/10Village Oaks Elementary SchoolGrades: K-4Distance: 0.5 mi
- 8/10Novi High SchoolGrades: 8-12Distance: 2.5 mi
- 9/10Novi Meadows SchoolGrades: PK,5-7Distance: 3.1 mi
Get a cash offer in 3 minutes
Find out how much your home could sell for in as little as 3 minutes with a no-obligation cash offer.
Estimated market value
$402,700
Get a cash offer in 3 minutes
Find out how much your home could sell for in as little as 3 minutes with a no-obligation cash offer.
Estimated market value
$402,700
- Michigan
- Oakland County
- Novi
- 48375
- 22515 Heatherwoode Dr
Nearby cities
Nearby zip codes
Other Novi Topics
