Skip main navigation
Sold for $385,000
  • $385,000

    22515 Kenwyck Dr, Southfield, MI 48034

    4beds
    2,773sqft
    Single Family Residence
    Built in 1968
    0.27 Acres Lot
    $394,500 Zestimate®
    $139/sqft
    $2,989 Estimated rent

    Home value

    $394,500

    $371,000 - $422,000

    $2,989/mo

    Zestimate® history
    Loading
    Loading...

    Owner options

    List your home for rent

    $2,989/mo

    Rent Zestimate®

    Find your next renter with Zillow Rental Manager. Plus, with online applications, you can quickly screen prospective tenants – for free.

    Learn more

    $2,989/mo

    Rent Zestimate®

    Refinance and save

    $2,519/mo

    Est. payment

    Refinancing to a lower rate could help reduce your monthly payments and save thousands over the life of the loan.

    See today's rates

    $2,519/mo

    Est. payment

    Explore your selling options

    Work with a Zillow partner agent

    Leverage their expertise and Zillow's premium Showcase listings to get your home seen by more buyers.

    Get started

    List with your own agent

    Get your home in front of millions of buyers by listing it on Zillow.

    Learn how to do it

    Sell it yourself

    Take full control of how buyers see your home on Zillow by listing For Sale by Owner (FSBO).

    List your home

    What's special

    Unfinished basementCharacter-filled homeTimeless charmGenerous proportionsSpacious family roomMain-floor officeLarge kitchen
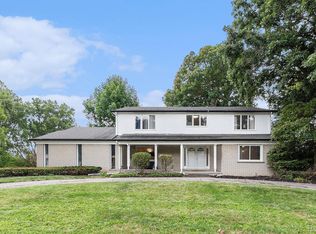
    Charming Mid-Century Colonial in Southfield’s Beloved Kenwyck Estates! Welcome to this spacious and well-cared-for mid-century colonial nestled in a quiet, tight-knit pocket of the Bell Road community. With nearly 2,800 square feet of living space on just over a quarter-acre lot, this home offers timeless charm, generous proportions, and exceptional potential. Proudly owned and maintained by the same family for over 50 years, this home reflects decades of attentive care and thoughtful upkeep—a rare find that brings stability, warmth, and confidence to the next lucky owner. Long-term ownership like this ensures a well-loved and reliable property that has stood the test of time. Inside, you'll find a spacious family room perfect for relaxing or entertaining, along with a gracious living room/dining room combination that offers flexibility for everyday living and special gatherings. The large kitchen has plenty of room for prep, storage, and customization—ready for your modern touches. A main-floor office provides the ideal work-from-home space or quiet study area. Downstairs, a generously sized unfinished basement awaits your creative vision—whether you dream of a home theater, gym, workshop, or playroom, there's space to bring it to life. Set in a vibrant, welcoming community, Kenwyck Estates is more than just a neighborhood—it's a place where neighbors truly care about each other. As part of Southfield's Bell Road area, residents enjoy a sense of connection and pride, along with proximity to top-rated restaurants, cultural attractions, and quick access to both Detroit and surrounding suburbs. This is your opportunity to own a well-built, character-filled home in one of Southfield’s most genuine communities. Come experience the comfort, space, and potential of this special property—a true legacy home ready for its next chapter!

    Zillow last checked:

    Listing updated:

    Listed by:

    Mike Sher 248-644-4700,

    Max Broock, REALTORS®-Bloomfield Hills

    Bought with:

    Jameson Reed

    Xsell Realty

    Source: Realcomp II,MLS#: 20251021453MLS Logo

    Facts & features

    Interior

    Bedrooms & bathrooms
    • Bedrooms: 4
    • Bathrooms: 3
    • Full bathrooms: 2
    • 1/2 bathrooms: 1
    Primary bedroom
    • Level: Second
    • Area: 252
    • Dimensions: 14 X 18
    Bedroom
    • Level: Second
    • Area: 132
    • Dimensions: 11 X 12
    Bedroom
    • Level: Second
    • Area: 130
    • Dimensions: 13 X 10
    Bedroom
    • Level: Second
    • Area: 143
    • Dimensions: 13 X 11
    Primary bathroom
    • Level: Second
    • Area: 44
    • Dimensions: 11 X 4
    Other
    • Level: Second
    • Area: 80
    • Dimensions: 8 X 10
    Other
    • Level: Entry
    • Area: 30
    • Dimensions: 6 X 5
    Other
    • Level: Entry
    • Area: 120
    • Dimensions: 10 X 12
    Dining room
    • Level: Entry
    • Area: 144
    • Dimensions: 12 X 12
    Family room
    • Level: Entry
    • Area: 315
    • Dimensions: 21 X 15
    Kitchen
    • Level: Entry
    • Area: 132
    • Dimensions: 12 X 11
    Laundry
    • Level: Entry
    • Area: 120
    • Dimensions: 20 X 6
    Library
    • Level: Entry
    • Area: 132
    • Dimensions: 11 X 12
    Living room
    • Level: Entry
    • Area: 234
    • Dimensions: 13 X 18
    Heating
    • Forced Air, Natural Gas
    Cooling
    • Ceiling Fans, Central Air
    Appliances
    • Included: Built In Electric Oven, Built In Electric Range, Dishwasher, Double Oven, Dryer, Free Standing Refrigerator, Microwave, Stainless Steel Appliances, Washer
    • Laundry: Laundry Room
    Features
    • Basement: Unfinished
    • Has fireplace: Yes
    • Fireplace features: Family Room
    Interior area
    • Total interior livable area: 2,773 sqft
    • Finished area above ground: 2,773

    Property

    Parking
    • Total spaces: 2
    • Parking features: Two Car Garage, Attached, Garage Faces Side
    • Attached garage spaces: 2
    Features
    • Levels: Two
    • Stories: 2
    • Entry location: GroundLevelwSteps
    • Patio & porch: Covered, Patio, Porch
    • Pool features: None
    • Fencing: Fencing Allowed
    Lot
    • Size: 0.27 Acres
    • Dimensions: 90 x 131
    • Features: Wooded
    Details
    • Additional structures: Kennel Dog Run
    • Parcel number: 2416452011
    • Special conditions: Short Sale No,Standard

    Construction

    Type & style
    • Home type: SingleFamily
    • Architectural style: Colonial
    • Property subtype: Single Family Residence
    Materials
    • Brick, Vinyl Siding
    • Foundation: Basement, Poured
    • Roof: Asphalt
    Condition
    • New construction: No
    • Year built: 1968

    Utilities & green energy

    • Sewer: Public Sewer
    • Water: Public

    Community & HOA

    Community
    • Subdivision: KENWYCK ESTATES
    HOA
    • Has HOA: No
    Location
    • Region: Southfield

    Financial & listing details

    • Price per square foot: $139/sqft
    • Tax assessed value: $89,287
    • Annual tax amount: $5,510
    • Date on market: 7/31/2025
    • Cumulative days on market: 5 days
    • Listing agreement: Exclusive Right To Sell
    • Listing terms: Cash,Conventional

    Price history

    DateEventPrice
    9/19/2025Sold$385,000+2.7%$139/sqft
    Source: Realcomp II #20251021453 Report a problem
    8/7/2025Pending sale$375,000$135/sqft
    Source: Realcomp II #20251021453 Report a problem
    7/31/2025Listed for sale$375,000$135/sqft
    Source: Realcomp II #20251021453 Report a problem

    Public tax history

    YearProperty taxesTax assessment
    2025-- $174,440 +9%
    2024-- $160,030 +6.2%
    2023-- $150,710 +3.7%
    2022-- $145,320 +14.9%
    2021-- $126,480 +2%
    2020-- $123,970 +1.8%
    2019-- $121,750 +13%
    2018-- $107,740 +27.8%
    2015-- $84,300 +9.9%
    2014-- $76,690 +1.1%
    2011-- $75,880 -34.6%
    2010-- $116,110
    2009-- $116,110 -16.3%
    2003-- $138,680 +11.6%
    2002-- $124,260 +31%
    2001$5,443 +5.6%$94,850 +3.2%
    2000$5,155 $91,910
    Find assessor info on the county website

    Neighborhood: 48034

    Nearby schools

    GreatSchools rating
    Get a cash offer in 3 minutes
    Find out how much your home could sell for in as little as 3 minutes with a no-obligation cash offer.
    Estimated market value
    $394,500
    Get a cash offer in 3 minutes
    Find out how much your home could sell for in as little as 3 minutes with a no-obligation cash offer.
    Estimated market value
    $394,500