Situated in the highly sought-after Cascade Summit neighborhood, this exceptional home rests on just over a quarter acre and offers a rare blend of timeless design, generous living spaces, and refined comfort. Rich hardwood floors, beautifully proportioned rooms, and quality craftsmanship create an elegant yet welcoming atmosphere throughout. At the heart of the home, a thoughtfully designed chef’s kitchen invites both everyday living and effortless entertaining. Featuring premier appliances, abundant cabinetry, and an expansive island, this space naturally becomes the gathering place for family and guests alike. The beautifully updated, spa-like primary suite offers a true sense of retreat, with a serene, luxurious feel designed for relaxation at the end of the day. Down the hall, three additional bedrooms are complemented by a full bath and a spacious bonus/flex room, perfect as a media room, playroom, home office, or potential fifth bedroom to suit your needs. Step outside to the meticulously maintained, fully fenced, level yard. The kind of backyard everyone is looking for! Rounding out the home is an impressive 826 sq ft three-car garage, offering exceptional versatility with ample room for larger vehicles and EV charging. Enjoy access to outstanding neighborhood amenities, including a community pool, sports court, and playground, along with top-rated West Linn schools. Conveniently located near parks, scenic trails, shopping, and freeway access, this home offers the perfect balance of luxury, comfort, and lifestyle. This is a rare opportunity to enjoy space, community, and convenience in one of the area’s most desirable neighborhoods. Homes like this do not come along often!
Sold
$1,160,000
22515 Ponderay Dr, West Linn, OR 97068
4beds
3,060sqft
Residential, Single Family Residence
Built in 1993
-- sqft lot
$1,160,100 Zestimate®
$379/sqft
$3,879 Estimated rent
Home value
$1,160,100
$1.10M - $1.22M
$3,879/mo
Zestimate® history
Owner options
List your home for rent
$3,879/mo
Rent Zestimate®
Find your next renter with Zillow Rental Manager. Plus, with online applications, you can quickly screen prospective tenants – for free.
$3,879/mo
Rent Zestimate®
Refinance and save
$8,297/mo
Est. payment
Refinancing to a lower rate could help reduce your monthly payments and save thousands over the life of the loan.
$8,297/mo
Est. payment
Explore your selling options
Work with a Zillow partner agent
Leverage their expertise and Zillow's premium Showcase listings to get your home seen by more buyers.
Get startedList with your own agent
Get your home in front of millions of buyers by listing it on Zillow.
Learn how to do itSell it yourself
Take full control of how buyers see your home on Zillow by listing For Sale by Owner (FSBO).
List your homeWhat's special
Expansive islandGenerous living spacesTimeless designQuality craftsmanshipRefined comfortRich hardwood floorsBeautifully proportioned rooms
Zillow last checked:
Listing updated:
Listed by:
Sandy Fogle sandyfogle@windermere.com,
Windermere Realty Trust
Bought with:
Brian Bellairs, 920100098
John L. Scott
Source: RMLS (OR),MLS#: 472688543
Facts & features
Interior
Bedrooms & bathrooms
- Bedrooms: 4
- Bathrooms: 3
- Full bathrooms: 2
- Partial bathrooms: 1
- Main level bathrooms: 1
Rooms
- Room types: Den, Bedroom 4, Bonus Room, Bedroom 2, Bedroom 3, Dining Room, Family Room, Kitchen, Living Room, Primary Bedroom
Primary bedroom
- Features: Closet Organizer, Skylight, Double Sinks, Ensuite, Soaking Tub, Walkin Closet, Walkin Shower
- Level: Upper
- Area: 208
- Dimensions: 16 x 13
Bedroom 2
- Level: Upper
- Area: 168
- Dimensions: 14 x 12
Bedroom 3
- Features: Closet, High Ceilings, Wallto Wall Carpet
- Level: Upper
- Area: 132
- Dimensions: 12 x 11
Bedroom 4
- Features: Closet, High Ceilings, Wallto Wall Carpet
- Level: Upper
- Area: 110
- Dimensions: 11 x 10
Dining room
- Features: Hardwood Floors, High Ceilings, Wainscoting
- Level: Main
- Area: 143
- Dimensions: 13 x 11
Family room
- Features: Fireplace, Hardwood Floors, High Ceilings
- Level: Main
- Area: 255
- Dimensions: 17 x 15
Kitchen
- Features: Builtin Features, Builtin Range, Country Kitchen, Dishwasher, Exterior Entry, French Doors, Island, Microwave, Nook, Free Standing Refrigerator, Granite, High Ceilings
- Level: Main
- Area: 221
- Width: 13
Living room
- Features: Fireplace, Hardwood Floors, High Ceilings
- Level: Main
- Area: 208
- Dimensions: 16 x 13
Heating
- Forced Air, Hot Water, Fireplace(s)
Cooling
- Central Air
Appliances
- Included: Built-In Range, Dishwasher, Disposal, Free-Standing Range, Free-Standing Refrigerator, Microwave, Range Hood, Stainless Steel Appliance(s), Gas Water Heater
- Laundry: Laundry Room
Features
- Granite, High Ceilings, High Speed Internet, Soaking Tub, Wainscoting, Bookcases, Built-in Features, Closet, Country Kitchen, Kitchen Island, Nook, Closet Organizer, Double Vanity, Walk-In Closet(s), Walkin Shower
- Flooring: Hardwood, Tile, Wall to Wall Carpet
- Doors: French Doors
- Windows: Skylight(s)
- Basement: Crawl Space
- Number of fireplaces: 2
- Fireplace features: Gas
Interior area
- Total structure area: 3,060
- Total interior livable area: 3,060 sqft
Property
Parking
- Total spaces: 2
- Parking features: Driveway, On Street, Garage Door Opener, Oversized
- Garage spaces: 2
- Has uncovered spaces: Yes
Accessibility
- Accessibility features: Garage On Main, Accessibility
Features
- Levels: Two
- Stories: 2
- Patio & porch: Deck, Porch
- Exterior features: Garden, Yard, Exterior Entry
- Fencing: Fenced
Lot
- Features: Gentle Sloping, Level, Sprinkler, SqFt 10000 to 14999
Details
- Parcel number: 01557737
Construction
Type & style
- Home type: SingleFamily
- Architectural style: Traditional
- Property subtype: Residential, Single Family Residence
Materials
- Cement Siding
- Foundation: Concrete Perimeter
- Roof: Composition
Condition
- Updated/Remodeled
- New construction: No
- Year built: 1993
Utilities & green energy
- Gas: Gas
- Sewer: Public Sewer
- Water: Public
- Utilities for property: Cable Connected
Community & HOA
Community
- Subdivision: Cascade Summit
HOA
- Has HOA: Yes
- Amenities included: Athletic Court, Commons, Management, Pool
- HOA fee: $1,280 annually
Location
- Region: West Linn
Financial & listing details
- Price per square foot: $379/sqft
- Tax assessed value: $996,230
- Annual tax amount: $12,240
- Date on market: 4/2/2026
- Cumulative days on market: 13 days
- Listing terms: Cash,Conventional
- Road surface type: Paved
Price history
| Date | Event | Price |
|---|---|---|
| 6/9/2026 | Sold | $1,160,000-3.3%$379/sqft |
Source:  RMLS (OR) #472688543 Report a problem RMLS (OR) #472688543 Report a problem | ||
| 4/16/2026 | Pending sale | $1,200,000$392/sqft |
Source: RMLS (OR) #472688543 Report a problem | ||
| 4/2/2026 | Listed for sale | $1,200,000$392/sqft |
Source: RMLS (OR) #472688543 Report a problem | ||
Public tax history
| Year | Property taxes | Tax assessment |
|---|---|---|
| 2025 | $12,240 +3.9% | $635,156 +3% |
| 2024 | $11,782 +2.8% | $616,657 +3% |
| 2023 | $11,458 +3% | $598,697 +3% |
| 2022 | $11,121 +8.3% | $581,260 +3% |
| 2021 | $10,268 +0.7% | $564,331 +3% |
| 2020 | $10,197 +4.6% | $547,895 +3% |
| 2019 | $9,746 +5% | $531,937 +3% |
| 2018 | $9,282 | $516,444 +3% |
| 2017 | $9,282 +9.2% | $501,402 +3% |
| 2016 | $8,498 | $486,798 +3% |
| 2015 | $8,498 +5.2% | $472,619 +3% |
| 2014 | $8,079 +11.3% | $458,853 +3% |
| 2013 | $7,257 +4.9% | $445,488 +5.8% |
| 2012 | $6,921 -3.8% | $421,108 -3.8% |
| 2011 | $7,195 +0.1% | $437,783 +3% |
| 2010 | $7,189 +0.8% | $425,032 +3% |
| 2009 | $7,129 -0.5% | $412,652 +3% |
| 2008 | $7,162 +2% | $400,633 +3% |
| 2007 | $7,019 +0.6% | $388,964 +3% |
| 2006 | $6,978 +8.5% | $377,635 +3% |
| 2005 | $6,434 +5.8% | $366,636 +3% |
| 2004 | $6,079 +8% | $355,957 +3% |
| 2003 | $5,627 -48.8% | $345,589 +3% |
| 2002 | $10,982 +110% | $335,523 +3% |
| 2001 | $5,231 +0.9% | $325,750 +3% |
| 2000 | $5,184 | $316,262 |
Find assessor info on the county website
Neighborhood: Savanna Oaks
Nearby homes
- $1,170,2005 bd4 ba3.6k sqft22485 Ponderay Dr, West Linn, OR 97068Off Market
- $1,080,5004 bd3 ba3.4k sqft22535 Ponderay Dr, West Linn, OR 97068Off Market
- $1,188,7005 bd4 ba3.6k sqft3456 Chelan Dr, West Linn, OR 97068Off Market
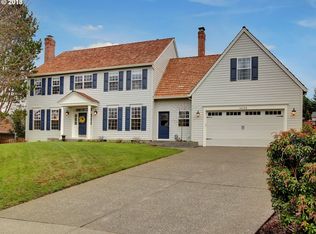
- $1,007,2004 bd3 ba3.2k sqft3452 Chelan Dr, West Linn, OR 97068Off Market
- $1,123,4005 bd3 ba3.8k sqft22435 Ponderay Dr, West Linn, OR 97068Off Market
- $1,237,5004 bd3 ba3.9k sqft22555 Ponderay Dr, West Linn, OR 97068Off Market
- $1,155,8004 bd2 ba3.3k sqft3470 Crescent Dr, West Linn, OR 97068Off Market
- $1,150,8004 bd1 ba3.8k sqft3464 Chelan Dr, West Linn, OR 97068Off Market
Nearby schools
GreatSchools rating
- 7/10Sunset Primary SchoolGrades: PK-5Distance: 0.8 mi
- 8/10Rosemont Ridge Middle SchoolGrades: 6-8Distance: 0.6 mi
- 10/10West Linn High SchoolGrades: 9-12Distance: 1.3 mi
Schools provided by the listing agent
- Elementary: Sunset
- Middle: Rosemont Ridge
- High: West Linn
Source: RMLS (OR). This data may not be complete. We recommend contacting the local school district to confirm school assignments for this home.
Get a cash offer in 3 minutes
Find out how much your home could sell for in as little as 3 minutes with a no-obligation cash offer.
Estimated market value
$1,160,100
Get a cash offer in 3 minutes
Find out how much your home could sell for in as little as 3 minutes with a no-obligation cash offer.
Estimated market value
$1,160,100
- Oregon
- Clackamas County
- West Linn
- 97068
- Savanna Oaks
- 22515 Ponderay Dr
Nearby cities
Nearby neighborhoods
Nearby zip codes
Other West Linn Topics
