Welcome to your dream retreat in the scenic and sought-after community of Gavilan Hills. Set on 2.5 meticulously maintained acres, this beautifully upgraded single-story estate offers the perfect blend of luxury, comfort, and functionality.
Featuring 5 bedrooms and 3 full bathrooms, the home boasts 10-foot ceilings throughout, granite countertops, and a built-in surround sound system extending from the interior to the outdoor patio and garage—perfect for everyday living or entertaining in style. The spacious primary suite is fully wheelchair accessible and includes a luxurious roll-in shower for added convenience and comfort.
A grand electric-gated entrance welcomes you with a wide circular driveway and a rare 4-car garage with pull-through access to the backyard—ideal for trailers, RVs, or toys. The generous lot, fully fenced and gated, offers a perfect blend of luxury and utility. Whether you're envisioning horse facilities, RV/toy parking, a workshop, or even an ADU, there’s ample space to bring your vision to life. This property also enjoys wide-open views, privacy, and direct access to nearby riding and hiking trails.
Outdoor living is a highlight, featuring a sparkling pool and spa, cozy fire pit, built-in BBQ with stainless steel sink and refrigerator, and a covered patio lounge—all surrounded by mature landscaping. The yard is equipped with sprinklers and a full drainage system, along with timed security and yard lighting to enhance safety and nighttime ambiance.
With low taxes, no HOA, and a peaceful rural setting just minutes from town, this turnkey Gavilan Hills estate is a rare opportunity to enjoy private, upgraded country living with room to grow and thrive.
Sold for $1,200,000
Listed by: WESTCOE REALTORS INC • LAURA FOLSOM • Contact: 951-784-2500
Bought with: Value Star Real Estate
$1,200,000
22515 Santa Clarita Corte, Perris, CA 92570
5beds
3,266sqft
Single Family Residence
Built in 2005
2.43 Acres Lot
$1,215,200 Zestimate®
$367/sqft
$4,609 Estimated rent
Home value
$1,215,200
$1.09M - $1.35M
$4,609/mo
Zestimate® history
Owner options
List your home for rent
$4,609/mo
Rent Zestimate®
Find your next renter with Zillow Rental Manager. Plus, with online applications, you can quickly screen prospective tenants – for free.
$4,609/mo
Rent Zestimate®
Refinance and save
$7,752/mo
Est. payment
Refinancing to a lower rate could help reduce your monthly payments and save thousands over the life of the loan.
$7,752/mo
Est. payment
Explore your selling options
Work with a Zillow partner agent
Leverage their expertise and Zillow's premium Showcase listings to get your home seen by more buyers.
Get startedList with your own agent
Get your home in front of millions of buyers by listing it on Zillow.
Learn how to do itSell it yourself
Take full control of how buyers see your home on Zillow by listing For Sale by Owner (FSBO).
List your homeWhat's special
Sparkling pool and spaElectric-gated entranceMature landscapingWide circular drivewayWide-open viewsSpacious primary suiteRoll-in shower
Zillow last checked:
Listing updated:
Listed by:
LAURA FOLSOM DRE #01823359 951-532-0091,
WESTCOE REALTORS INC
Bought with:
Kenneth Moorhead, DRE #01237568
Value Star Real Estate
Source: CRMLS,MLS#: IV25155369 Originating MLS: California Regional MLS
Originating MLS: California Regional MLSFacts & features
Interior
Bedrooms & bathrooms
- Bedrooms: 5
- Bathrooms: 3
- Full bathrooms: 3
- Main level bathrooms: 3
- Main level bedrooms: 5
Rooms
- Room types: Bathroom, Bonus Room, Bedroom, Den, Family Room, Foyer, Great Room, Kitchen, Laundry, Living Room, Primary Bedroom, Other, Pantry
Bedroom
- Features: All Bedrooms Down
Bathroom
- Features: Bathtub, Dual Sinks, Granite Counters, Hollywood Bath, Jetted Tub, Linen Closet, Multiple Shower Heads, Stone Counters, Soaking Tub, Separate Shower
Bathroom
- Features: Jack and Jill Bath
Kitchen
- Features: Built-in Trash/Recycling, Granite Counters, Kitchen Island, Kitchen/Family Room Combo, Walk-In Pantry
Kitchen
- Features: Galley Kitchen
Heating
- Central, Forced Air, Fireplace(s)
Cooling
- Central Air, Electric, Gas, High Efficiency
Appliances
- Included: Built-In Range, Dishwasher, Electric Range, Disposal, Gas Range, Ice Maker, Microwave, Propane Cooktop, Propane Water Heater, Refrigerator, Trash Compactor, Water Heater
- Laundry: Washer Hookup, Laundry Room, Propane Dryer Hookup
Features
- Breakfast Bar, Crown Molding, Granite Counters, High Ceilings, Open Floorplan, Pantry, Wired for Sound, All Bedrooms Down, Bedroom on Main Level, Entrance Foyer, Galley Kitchen, Jack and Jill Bath, Main Level Primary, Walk-In Pantry, Walk-In Closet(s)
- Flooring: Carpet, Tile
- Doors: Double Door Entry, French Doors, Panel Doors, Sliding Doors
- Windows: Plantation Shutters, Screens, Shutters
- Has fireplace: Yes
- Fireplace features: Family Room, Propane
- Common walls with other units/homes: No Common Walls
Interior area
- Total interior livable area: 3,266 sqft
Property
Parking
- Total spaces: 4
- Parking features: Boat, Concrete, Driveway, Driveway Up Slope From Street, Electric Gate, Garage Faces Front, Garage, Garage Door Opener, Oversized, RV Access/Parking
- Attached garage spaces: 4
Accessibility
- Accessibility features: Customized Wheelchair Accessible, Grab Bars, Low Pile Carpet, Parking, Accessible Doors, Accessible Hallway(s)
Features
- Levels: One
- Stories: 1
- Entry location: 1
- Patio & porch: Concrete, Patio
- Exterior features: Barbecue, Fire Pit
- Has private pool: Yes
- Pool features: Filtered, Heated, In Ground, Pebble, Propane Heat, Private, Salt Water, Waterfall
- Has spa: Yes
- Spa features: Heated, In Ground, Private
- Fencing: Chain Link,Vinyl,Wood,Wrought Iron
- Has view: Yes
- View description: Pool, Trees/Woods
Lot
- Size: 2.43 Acres
- Features: 2-5 Units/Acre, Back Yard, Cul-De-Sac, Front Yard, Horse Property, Lawn, Landscaped, Level, Rocks, Trees
Details
- Parcel number: 289490005
- Zoning: R-A-2 1/2
- Special conditions: Standard
- Horses can be raised: Yes
Construction
Type & style
- Home type: SingleFamily
- Property subtype: Single Family Residence
Materials
- Drywall, Ducts Professionally Air-Sealed, Frame, Glass, Plaster, Radiant Barrier, Stucco, Copper Plumbing
- Foundation: Concrete Perimeter, Slab
- Roof: Concrete,Reflective,Tile
Condition
- Turnkey
- New construction: No
- Year built: 2005
Utilities & green energy
- Electric: 220 Volts For Spa
- Sewer: Mound Septic
- Water: Public
- Utilities for property: Cable Connected, Natural Gas Not Available, Propane, Sewer Not Available, Water Connected
Community & HOA
Community
- Features: Gutter(s)
- Security: Prewired, Carbon Monoxide Detector(s), Fire Rated Drywall, Security Gate, Smoke Detector(s)
Location
- Region: Perris
Financial & listing details
- Price per square foot: $367/sqft
- Tax assessed value: $952,973
- Annual tax amount: $10,795
- Date on market: 7/11/2025
- Cumulative days on market: 12 days
- Listing terms: Cash,Conventional,1031 Exchange,VA Loan
- Road surface type: Gravel, Paved
Price history
| Date | Event | Price |
|---|---|---|
| 8/15/2025 | Sold | $1,200,000-5.9%$367/sqft |
Source:  CRMLS #IV25155369 Report a problem CRMLS #IV25155369 Report a problem | ||
| 7/23/2025 | Pending sale | $1,275,000$390/sqft |
Source: CRMLS #IV25155369 Report a problem | ||
| 7/11/2025 | Listed for sale | $1,275,000+466.7%$390/sqft |
Source: CRMLS #IV25155369 Report a problem | ||
| 6/25/2004 | Sold | $225,000+157.1%$69/sqft |
Source: Public Record Report a problem | ||
| 7/24/2002 | Sold | $87,500$27/sqft |
Source: Public Record Report a problem | ||
Public tax history
| Year | Property taxes | Tax assessment |
|---|---|---|
| 2025 | $10,795 +2.6% | $952,973 +2% |
| 2024 | $10,527 -0.3% | $934,288 +2% |
| 2023 | $10,557 +1.4% | $915,969 +2% |
| 2022 | $10,410 +10.1% | $898,010 +10.1% |
| 2021 | $9,452 +12.4% | $815,826 +12% |
| 2020 | $8,413 +3.4% | $728,416 +3% |
| 2019 | $8,134 +6.9% | $707,200 +4% |
| 2018 | $7,609 +4.8% | $680,000 +5.4% |
| 2017 | $7,258 | $645,000 +2.1% |
| 2016 | $7,258 +5.2% | $632,000 +2.4% |
| 2015 | $6,900 +22.9% | $617,000 +22.2% |
| 2014 | $5,617 | $505,000 +18.5% |
| 2013 | -- | $426,000 -9.2% |
| 2012 | -- | $469,000 -4.1% |
| 2011 | -- | $489,000 +7.2% |
| 2010 | -- | $456,000 -18.7% |
| 2009 | -- | $561,000 -15.3% |
| 2007 | -- | $662,581 +2% |
| 2006 | -- | $649,590 |
Find assessor info on the county website
Neighborhood: 92570
Nearby homes
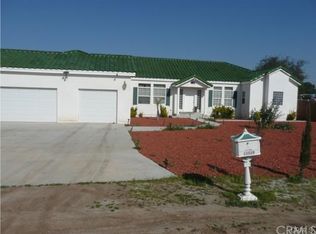
- $829,9005 bd3 ba3.1k sqft22520 Santa Clarita Corte, Perris, CA 92570Off Market
- $926,3002 bd2 ba1.5k sqft17989 Santa Rosa Mine Rd, Perris, CA 92570Off Market
- $1,004,100-- bd-- ba1 sqft22511 Piedras Rd, Perris, CA 92570Off Market
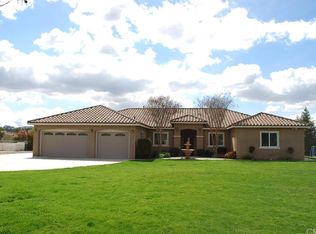
- $822,1004 bd2 ba2.1k sqft22525 Piedras Rd, Perris, CA 92570Off Market
- $1,155,9005 bd3 ba2.7k sqft22618 Dar Vista Rd, Perris, CA 92570Off Market
- $---- bd-- ba-- sqft17769 Santa Rosa Mine Rd, Perris, CA 92570Off Market
- $1,303,0003 bd3 ba3.1k sqft17805 Santa Rosa Mine Rd, Perris, CA 92570Off Market
- $1,137,7006 bd4 ba3.2k sqft22644 Dar Vista Dr, Perris, CA 92570Off Market
Nearby schools
GreatSchools rating
- 2/10Good Hope Elementary SchoolGrades: K-6Distance: 4.4 mi
- 1/10Pinacate Middle SchoolGrades: 7-8Distance: 6.7 mi
- 3/10Perris High SchoolGrades: 9-12Distance: 7.1 mi
Get a cash offer in 3 minutes
Find out how much your home could sell for in as little as 3 minutes with a no-obligation cash offer.
Estimated market value
$1,215,200
Get a cash offer in 3 minutes
Find out how much your home could sell for in as little as 3 minutes with a no-obligation cash offer.
Estimated market value
$1,215,200
- California
- Riverside County
- Perris
- 92570
- 22515 Santa Clarita Corte
Nearby cities
Nearby zip codes
Other Perris Topics
