High End, Custum built.3 bedroom 2 1/2 bath Ranch on 2 wooded acres! Solid Hickory kitchen cabinetry. Open concept eat-in kitchen, dining and living room with hardwood flooring. All appliances included. Vaulted ceilings. Sliders lead out to the deck and overlook new landscaping. Main bedroom suite has huge walk-in closet and private bathroom with 2 sinks and whirlpool tub. Main floor laundry room in half bath. Down stairs the potential is limitless, a 4th bedroom and family room. A fourth bathroom is plumbed here also. Comfortable in-floor heating throughout. Bar, pool table and two L.P. tanks included. Spacious 3 car garage. The updates: New boiler 11/25, raised garden beds with irrigation and fence 2025, A/C 2023, deck boards and railings 2022, main in-floor heating with 3 zones 2020, water softener 2017.
Closed
$414,000
225156 FREDERICK DRIVE, Birnamwood, WI 54414
3beds
2,023sqft
Single Family Residence
Built in 2007
2 Acres Lot
$418,600 Zestimate®
$205/sqft
$2,386 Estimated rent
Home value
$418,600
$335,000 - $527,000
$2,386/mo
Zestimate® history
Owner options
List your home for rent
$2,386/mo
Rent Zestimate®
Find your next renter with Zillow Rental Manager. Plus, with online applications, you can quickly screen prospective tenants – for free.
$2,386/mo
Rent Zestimate®
Refinance and save
$2,697/mo
Est. payment
Refinancing to a lower rate could help reduce your monthly payments and save thousands over the life of the loan.
$2,697/mo
Est. payment
Explore your selling options
Work with a Zillow partner agent
Leverage their expertise and Zillow's premium Showcase listings to get your home seen by more buyers.
Get startedList with your own agent
Get your home in front of millions of buyers by listing it on Zillow.
Learn how to do itSell it yourself
Take full control of how buyers see your home on Zillow by listing For Sale by Owner (FSBO).
List your homeWhat's special
Pool tableMain bedroom suiteSolid hickory kitchen cabinetryVaulted ceilingsHardwood flooringOverlook new landscapingHuge walk-in closet
Zillow last checked:
Listing updated:
Listed by:
ANN SCHMIDT annsrere@gmail.com,
RIVERS EDGE REAL ESTATE
Bought with:
Mike Schlichte Realty Group
Source: WIREX MLS,MLS#: 22505579 Originating MLS: Central WI Board of REALTORS
Originating MLS: Central WI Board of REALTORSFacts & features
Interior
Bedrooms & bathrooms
- Bedrooms: 3
- Bathrooms: 3
- Full bathrooms: 2
- 1/2 bathrooms: 1
- Main level bedrooms: 3
Primary bedroom
- Level: Main
- Area: 225
- Dimensions: 15 x 15
Bedroom 2
- Level: Main
- Area: 180
- Dimensions: 12 x 15
Bedroom 3
- Level: Main
- Area: 180
- Dimensions: 12 x 15
Bathroom
- Features: Stubbed For Bathroom on Lower, Master Bedroom Bath, Whirlpool
Dining room
- Level: Main
- Area: 96
- Dimensions: 8 x 12
Kitchen
- Level: Main
- Area: 196
- Dimensions: 14 x 14
Living room
- Level: Main
- Area: 513
- Dimensions: 19 x 27
Heating
- Propane, Radiant, In-floor
Cooling
- Central Air
Appliances
- Included: Refrigerator, Range/Oven, Dishwasher, Microwave, Washer, Dryer, Water Softener
Features
- Cathedral/vaulted ceiling, Walk-In Closet(s), High Speed Internet
- Flooring: Tile, Wood
- Basement: Full
Interior area
- Total structure area: 2,023
- Total interior livable area: 2,023 sqft
- Finished area above ground: 2,023
- Finished area below ground: 0
Property
Parking
- Total spaces: 3
- Parking features: 3 Car, Attached, Garage Door Opener
- Attached garage spaces: 3
Features
- Levels: One
- Stories: 1
- Patio & porch: Deck
- Has spa: Yes
- Spa features: Bath
Lot
- Size: 2 Acres
Details
- Parcel number: 06028101450040
- Zoning: Residential
- Special conditions: Arms Length
Construction
Type & style
- Home type: SingleFamily
- Architectural style: Ranch
- Property subtype: Single Family Residence
Materials
- Vinyl Siding
- Roof: Shingle
Condition
- 11-20 Years
- New construction: No
- Year built: 2007
Utilities & green energy
- Sewer: Septic Tank
- Water: Well
Community & HOA
Community
- Security: Smoke Detector(s)
Location
- Region: Birnamwood
- Municipality: Norrie
Financial & listing details
- Price per square foot: $205/sqft
- Tax assessed value: $409,800
- Annual tax amount: $4,698
- Date on market: 12/2/2025
- Listing terms: Arms Length Sale
Price history
| Date | Event | Price |
|---|---|---|
| 3/27/2026 | Sold | $414,000$205/sqft |
Source:  WIREX MLS #22505579 Report a problem WIREX MLS #22505579 Report a problem | ||
| 2/12/2026 | Contingent | $414,000$205/sqft |
Source: WIREX MLS #22505579 Report a problem | ||
| 2/4/2026 | Price change | $414,000-3.5%$205/sqft |
Source: WIREX MLS #22505579 Report a problem | ||
| 1/19/2026 | Price change | $429,000-2.3%$212/sqft |
Source: WIREX MLS #22505579 Report a problem | ||
| 12/16/2025 | Price change | $439,000-2.2%$217/sqft |
Source: WIREX MLS #22505579 Report a problem | ||
| 12/2/2025 | Listed for sale | $449,000+1696%$222/sqft |
Source: WIREX MLS #22505579 Report a problem | ||
| 7/6/2006 | Sold | $25,000$12/sqft |
Source: Public Record Report a problem | ||
Public tax history
| Year | Property taxes | Tax assessment |
|---|---|---|
| 2024 | $4,698 +7.5% | $409,800 +91.4% |
| 2023 | $4,371 +14.6% | $214,100 |
| 2022 | $3,813 +10.1% | $214,100 |
| 2021 | $3,464 -1.7% | $214,100 |
| 2020 | $3,524 +4.1% | $214,100 |
| 2019 | $3,386 +9.8% | $214,100 |
| 2018 | $3,085 -2.1% | $214,100 |
| 2017 | $3,151 -2.1% | $214,100 |
| 2016 | $3,218 +4.3% | $214,100 |
| 2015 | $3,086 +2% | $214,100 |
| 2014 | $3,026 -3.4% | $214,100 |
| 2013 | $3,132 +2.1% | $214,100 |
| 2012 | $3,069 -1.7% | $214,100 |
| 2011 | $3,122 +1.3% | $214,100 |
| 2010 | $3,081 -5.6% | $214,100 |
| 2009 | $3,264 +4.4% | $214,100 +11.1% |
| 2008 | $3,127 +1467.1% | $192,700 +1505.8% |
| 2007 | $200 +199.3% | $12,000 +200% |
| 2006 | $67 -4.9% | $4,000 |
| 2005 | $70 | $4,000 |
Find assessor info on the county website
Neighborhood: 54414
Nearby homes
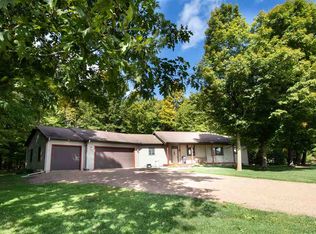
- $383,4005 bd3 ba1.8k sqft225104 Frederick Dr, Birnamwood, WI 54414Off Market
- $12,100-- bd-- ba-- sqftN4644 Mayflower Ln, Birnamwood, WI 54414Off Market
- $11,100-- bd-- ba-- sqftN4654 Mayflower Ln, Birnamwood, WI 54414Off Market
- $11,100-- bd-- ba-- sqftN4646 Mayflower Ln, Birnamwood, WI 54414Off Market
- $211,000-- bd-- ba-- sqft183570 Mayflower Ln, Birnamwood, WI 54414Off Market
- $36,000-- bd-- ba-- sqft183509 Mayflower Ln, Birnamwood, WI 54414Off Market
- $314,600-- bd-- ba-- sqft183313 Mayflower Ln, Birnamwood, WI 54414Off Market
- $347,100-- bd-- ba-- sqft224972 Frederick Dr, Birnamwood, WI 54414Off Market
Nearby schools
GreatSchools rating
- 7/10Birnamwood Elementary SchoolGrades: PK-8Distance: 2.6 mi
- 3/10Wittenberg-Birnamwood High SchoolGrades: 9-12Distance: 6.6 mi
Schools provided by the listing agent
- High: Wittenberg-Birnamwood
- District: Wittenberg-Birnamwood
Source: WIREX MLS. This data may not be complete. We recommend contacting the local school district to confirm school assignments for this home.


Get pre-qualified for a loan
At Zillow Home Loans, we can pre-qualify you in as little as 5 minutes with no impact to your credit score.An equal housing lender. NMLS #10287.
- Wisconsin
- Marathon County
- Birnamwood
- 54414
- 225156 FREDERICK DRIVE
Nearby cities
Nearby zip codes
Other Birnamwood Topics
