Wonderful one-story house in Santa Clarita's most sought-after neighborhoods. Open floor plan. New laminate flooring in the hallways, living room, kitchen, and butler's pantry. Newer tankless water heater; newer pool heater, filter, and pebble decked in 2020; the electrical panel was installed in 2020 and grounded, surveilling system, Newer slide doors, and windows throughout the house. Two car garage with Epoxy coating at the slab, Remodeled kitchen; quartz countertops; the newer butlers pantry has ample cabinet space, and it is next to the kitchen boasts of a ceiling fan. Large and inviting living room with a sliding door to the backyard. The backyard features a large patio with a solid patio cover, an inviting pool. There are no rear neighbors. The property is a walking distance of shopping centers and a fantastic central park. Solar Panels ensure savings in your electrical monthly bill. Buyer do your do diligence and contact SunRun at 888-Go-Solar to inquire about the service/contract and transfer agreement for your best electrical service that fits your needs.
Sold for $790,000
Listed by: Century 21 Plaza • Guillermo Gutierrez • Contact: 818-515-8436
Bought with: Seven Gables Real Estate
$790,000
22516 Festividad Dr, Santa Clarita, CA 91350
4beds
1,376sqft
Single Family Residence
Built in 1963
6,135 Square Feet Lot
$794,200 Zestimate®
$574/sqft
$4,122 Estimated rent
Home value
$794,200
$754,000 - $834,000
$4,122/mo
Zestimate® history
Owner options
List your home for rent
$4,122/mo
Rent Zestimate®
Find your next renter with Zillow Rental Manager. Plus, with online applications, you can quickly screen prospective tenants – for free.
$4,122/mo
Rent Zestimate®
Refinance and save
$5,066/mo
Est. payment
Refinancing to a lower rate could help reduce your monthly payments and save thousands over the life of the loan.
$5,066/mo
Est. payment
Explore your selling options
Work with a Zillow partner agent
Leverage their expertise and Zillow's premium Showcase listings to get your home seen by more buyers.
Get startedList with your own agent
Get your home in front of millions of buyers by listing it on Zillow.
Learn how to do itSell it yourself
Take full control of how buyers see your home on Zillow by listing For Sale by Owner (FSBO).
List your homeWhat's special
Solar panelsLarge patioElectrical panelOpen floor planCeiling fanFantastic central parkAmple cabinet space
Zillow last checked:
Listing updated:
Listed by:
Guillermo Gutierrez DRE #01399801 818-515-8436,
Century 21 Plaza
Bought with:
Jhon Cordova, DRE #01817265
Seven Gables Real Estate
Source: CRMLS,MLS#: SR24093409 Originating MLS: California Regional MLS
Originating MLS: California Regional MLSFacts & features
Interior
Bedrooms & bathrooms
- Bedrooms: 4
- Bathrooms: 2
- Full bathrooms: 1
- 3/4 bathrooms: 1
- Main level bathrooms: 2
- Main level bedrooms: 4
Rooms
- Room types: Bedroom, Kitchen, Laundry, Living Room, Primary Bathroom, Primary Bedroom, Dining Room
Primary bedroom
- Features: Main Level Primary
Bedroom
- Features: All Bedrooms Down
Bathroom
- Features: Bathroom Exhaust Fan, Bathtub, Low Flow Plumbing Fixtures, Quartz Counters, Remodeled, Separate Shower, Tub Shower, Walk-In Shower
Kitchen
- Features: Butler's Pantry, Quartz Counters, Updated Kitchen
Heating
- Central, Natural Gas
Cooling
- Central Air, Gas
Appliances
- Included: Dishwasher, Free-Standing Range, Gas Cooktop, Gas Range, Gas Water Heater, Microwave, Refrigerator, Range Hood, Water Softener, Tankless Water Heater, Water Purifier
- Laundry: Washer Hookup, Electric Dryer Hookup, Gas Dryer Hookup, Inside
Features
- Breakfast Bar, Ceiling Fan(s), Separate/Formal Dining Room, Open Floorplan, Pantry, Storage, All Bedrooms Down, Main Level Primary
- Flooring: Laminate
- Doors: Sliding Doors
- Windows: Double Pane Windows
- Has fireplace: No
- Fireplace features: None
- Common walls with other units/homes: No Common Walls
Interior area
- Total interior livable area: 1,376 sqft
Property
Parking
- Total spaces: 2
- Parking features: Door-Single, Garage, Paved, Garage Faces Side
- Attached garage spaces: 2
Accessibility
- Accessibility features: No Stairs, Parking, Accessible Doors
Features
- Levels: One
- Stories: 1
- Entry location: 1
- Patio & porch: Concrete, Covered, Patio
- Has private pool: Yes
- Pool features: Fenced, Gas Heat, In Ground, Pebble, Private
- Spa features: None
- Fencing: Average Condition,Block
- Has view: Yes
- View description: None
Lot
- Size: 6,135 Square Feet
- Dimensions: 6135
- Features: 0-1 Unit/Acre, Front Yard, Sprinklers In Front, Lawn, Near Park, Near Public Transit, Rectangular Lot, Sprinklers Timer, Sprinkler System, Street Level
Details
- Parcel number: 2849014003
- Zoning: SCUR2
- Special conditions: Standard
Construction
Type & style
- Home type: SingleFamily
- Architectural style: Traditional
- Property subtype: Single Family Residence
Materials
- Drywall, Stucco
- Foundation: Slab
- Roof: Shingle
Condition
- Updated/Remodeled
- New construction: No
- Year built: 1963
Utilities & green energy
- Electric: Standard
- Sewer: Public Sewer
- Water: Public
- Utilities for property: Cable Connected, Electricity Connected, Natural Gas Connected, Sewer Connected, Underground Utilities, Water Connected
Community & HOA
Community
- Features: Biking, Hiking, Storm Drain(s), Street Lights, Sidewalks, Urban, Park
- Security: Carbon Monoxide Detector(s), Fire Detection System, Smoke Detector(s)
- Subdivision: Emblem (Embl)
Location
- Region: Santa Clarita
Financial & listing details
- Price per square foot: $574/sqft
- Tax assessed value: $805,800
- Date on market: 5/10/2024
- Cumulative days on market: 2 days
- Listing terms: Cash to New Loan,Conventional,Cal Vet Loan,FHA
- Exclusions: Refrigerator/washer & dryer, however these items could be negotiated.
- Road surface type: Paved
Price history
| Date | Event | Price |
|---|---|---|
| 7/10/2024 | Sold | $790,000+3.3%$574/sqft |
Source:  CRMLS #SR24093409 Report a problem CRMLS #SR24093409 Report a problem | ||
| 5/15/2024 | Pending sale | $765,000$556/sqft |
Source: CRMLS #SR24093409 Report a problem | ||
| 5/11/2024 | Listed for sale | $765,000+2.4%$556/sqft |
Source: CRMLS #SR24093409 Report a problem | ||
| 3/14/2022 | Listing removed | -- |
Source:  RE/MAX International Report a problem RE/MAX International Report a problem | ||
| 2/23/2022 | Pending sale | $747,000$543/sqft |
Source: RE/MAX International #SR22028820 Report a problem | ||
| 2/15/2022 | Listed for sale | $747,000+41.7%$543/sqft |
Source: RE/MAX International #SR22028820 Report a problem | ||
| 6/20/2019 | Sold | $527,000+0.4%$383/sqft |
Source: CRISNet / SRAR #SR19095116 Report a problem | ||
| 5/17/2019 | Pending sale | $524,999$382/sqft |
Source: CENTURY 21 Everest #SR19095116 Report a problem | ||
| 4/27/2019 | Listed for sale | $524,999+114.3%$382/sqft |
Source: Century 21 Everest #SR19095116 Report a problem | ||
| 5/15/2002 | Sold | $245,000$178/sqft |
Source: Public Record Report a problem | ||
Public tax history
| Year | Property taxes | Tax assessment |
|---|---|---|
| 2026 | -- | $805,800 +2% |
| 2025 | $10,480 +34.2% | $790,000 +37.1% |
| 2024 | $7,810 +2.6% | $576,348 +2% |
| 2023 | $7,609 -0.5% | $565,048 +2% |
| 2022 | $7,649 +1.7% | $553,969 +2% |
| 2021 | $7,525 +1% | $543,108 +1% |
| 2020 | $7,452 | $537,540 +65.7% |
| 2019 | $7,452 +64.2% | $324,311 +2% |
| 2018 | $4,539 | $317,953 +2% |
| 2017 | $4,539 +2.1% | $311,719 +2% |
| 2016 | $4,446 +3.9% | $305,608 +1.5% |
| 2015 | $4,279 +5.6% | $301,018 +2% |
| 2014 | $4,051 | $295,122 +7.7% |
| 2012 | -- | $274,000 -3% |
| 2011 | -- | $282,382 +0.8% |
| 2010 | -- | $280,273 -0.2% |
| 2009 | -- | $280,940 +2% |
| 2008 | -- | $275,433 +2% |
| 2007 | -- | $270,033 +2% |
| 2006 | -- | $264,739 |
| 2005 | -- | $264,739 +4% |
| 2004 | -- | $254,461 +1.9% |
| 2003 | -- | $249,798 +102.7% |
| 2002 | -- | $123,243 +4% |
| 2000 | -- | $118,460 |
Find assessor info on the county website
Neighborhood: Saugus
Nearby homes
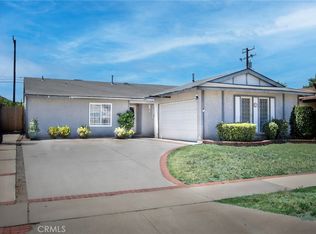
- $705,0003 bd2 ba1.1k sqft22522 Festividad Dr, Santa Clarita, CA 91350Sold
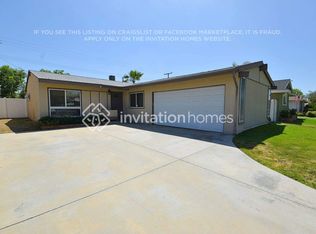
- $670,3003 bd2 ba1.1k sqft22510 Festividad Dr, Santa Clarita, CA 91350Off Market
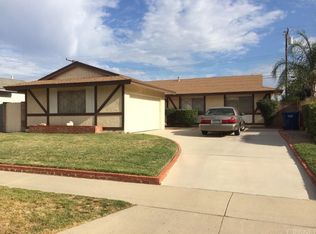
- $699,7003 bd2 ba1.1k sqft22506 Festividad Dr, Santa Clarita, CA 91350Off Market
- $732,9004 bd2 ba1.3k sqft22528 Festividad Dr, Santa Clarita, CA 91350Off Market
- $712,6003 bd2 ba1.1k sqft26705 Diaz Dr, Santa Clarita, CA 91350Off Market
- $755,0003 bd2 ba1.4k sqft22500 Festividad Dr, Santa Clarita, CA 91350Sold
- $706,2004 bd3 ba1.1k sqft22532 Festividad Dr, Santa Clarita, CA 91350Off Market
- $786,1003 bd2 ba1.1k sqft26704 Diaz Dr, Santa Clarita, CA 91350Off Market
Nearby schools
GreatSchools rating
- 9/10Emblem AcademyGrades: K-6Distance: 0.3 mi
- 8/10Arroyo Seco Junior High SchoolGrades: 7-8Distance: 0.8 mi
- 10/10Saugus High SchoolGrades: 9-12Distance: 0.9 mi
Get a cash offer in 3 minutes
Find out how much your home could sell for in as little as 3 minutes with a no-obligation cash offer.
Estimated market value
$794,200
Get a cash offer in 3 minutes
Find out how much your home could sell for in as little as 3 minutes with a no-obligation cash offer.
Estimated market value
$794,200
- California
- Los Angeles County
- Santa Clarita
- 91350
- Saugus
- 22516 Festividad Dr
Nearby cities
Nearby neighborhoods
Nearby zip codes
Other Santa Clarita Topics
