Skip main navigation
Sold for $130,000
  • $130,000

    22516 Gascony Ave, Eastpointe, MI 48021

    3beds
    1,004sqft
    Single Family Residence
    Built in 1940
    4,791 Square Feet Lot
    $123,700 Zestimate®
    $129/sqft
    $1,588 Estimated rent

    Home value

    $123,700

    $118,000 - $130,000

    $1,588/mo

    Zestimate® history
    Loading
    Loading...

    Owner options

    List your home for rent

    $1,588/mo

    Rent Zestimate®

    Find your next renter with Zillow Rental Manager. Plus, with online applications, you can quickly screen prospective tenants – for free.

    Learn more

    $1,588/mo

    Rent Zestimate®

    Refinance and save

    $918/mo

    Est. payment

    Refinancing to a lower rate could help reduce your monthly payments and save thousands over the life of the loan.

    See today's rates

    $918/mo

    Est. payment

    Explore your selling options

    Work with a Zillow partner agent

    Leverage their expertise and Zillow's premium Showcase listings to get your home seen by more buyers.

    Get started

    List with your own agent

    Get your home in front of millions of buyers by listing it on Zillow.

    Learn how to do it

    Sell it yourself

    Take full control of how buyers see your home on Zillow by listing For Sale by Owner (FSBO).

    List your home

    What's special

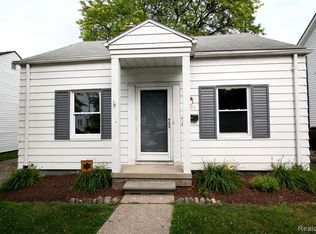
    Eastpointe's leading home seller presents this thoughtfully updated tri-level with a brand new kitchen, three bedrooms, and one and a half baths that feels fresh and move-in ready from the moment you pull up. Mature shade trees and tidy landscaping give the front a welcoming look, and the entry opens into a bright living room where wide windows keep the space light all day. A comfortable bedroom sits just off the living area, ideal as a guest room, office, or quiet retreat. A few steps down, the open kitchen and dining space shine with recessed lighting, granite counters, a decorative tile backsplash, generous cabinetry, and tile flooring that carries through the level, with a convenient half bath and a laundry room that walks out to the backyard. Upstairs, two more bedrooms with good closet space share a fully tiled bath with a tub and shower. One more flight leads to a finished attic space with charming angled ceilings, a fun spot for a playroom, hobby room, or extra storage. Outside, the fenced backyard is anchored by a beautiful blue spruce, with plenty of open lawn for gathering, gardening, or play, and an extended drive with room to spare. Fresh finishes throughout make this one easy to fall in love with. Welcome Home!

    Zillow last checked:

    Listing updated:

    Listed by:

    Jim Shaffer 248-834-3030,

    Good Company

    Bought with:

    Mark Bonnay, 6501459613

    Century 21 Professionals Utica

    Source: Realcomp II,MLS#: 20261065820MLS Logo

    Facts & features

    Interior

    Bedrooms & bathrooms
    • Bedrooms: 3
    • Bathrooms: 2
    • Full bathrooms: 1
    • 1/2 bathrooms: 1
    Bedroom
    • Level: Entry
    • Area: 90
    • Dimensions: 10 X 9
    Bedroom
    • Level: Upper
    • Area: 130
    • Dimensions: 13 X 10
    Bedroom
    • Level: Upper
    • Area: 84
    • Dimensions: 12 X 7
    Other
    • Level: Upper
    • Area: 35
    • Dimensions: 7 X 5
    Other
    • Level: Lower
    • Area: 35
    • Dimensions: 7 X 5
    Dining room
    • Level: Lower
    • Area: 81
    • Dimensions: 9 X 9
    Kitchen
    • Level: Lower
    • Area: 63
    • Dimensions: 9 X 7
    Laundry
    • Level: Lower
    • Area: 35
    • Dimensions: 7 X 5
    Living room
    • Level: Entry
    • Area: 192
    • Dimensions: 16 X 12
    Other
    • Level: Upper
    • Area: 70
    • Dimensions: 10 X 7
    Heating
    • Forced Air, Natural Gas
    Appliances
    • Included: Disposal
    Features
    • Has basement: No
    • Has fireplace: No
    Interior area
    • Total interior livable area: 1,004 sqft
    • Finished area above ground: 1,004

    Property

    Parking
    • Parking features: No Garage
    Features
    • Levels: Tri Level
    • Entry location: GroundLevelwSteps
    • Patio & porch: Porch
    • Exterior features: Lighting
    • Pool features: None
    • Fencing: Fenced
    Lot
    • Size: 4,791 Square Feet
    • Dimensions: 41 x 120
    Details
    • Parcel number: 1432128006
    • Special conditions: Short Sale No,Standard

    Construction

    Type & style
    • Home type: SingleFamily
    • Architectural style: Split Level
    • Property subtype: Single Family Residence
    Materials
    • Vinyl Siding
    • Foundation: Slab
    Condition
    • New construction: No
    • Year built: 1940

    Utilities & green energy

    • Sewer: Public Sewer
    • Water: Public

    Community & HOA

    Community
    • Subdivision: KOPPINS HALFWAY HOMES # 02
    HOA
    • Has HOA: No
    Location
    • Region: Eastpointe

    Financial & listing details

    • Price per square foot: $129/sqft
    • Tax assessed value: $28,453
    • Annual tax amount: $2,237
    • Date on market: 8/28/2026
    • Cumulative days on market: 8 days
    • Listing agreement: Exclusive Right To Sell
    • Listing terms: Cash,Conventional,FHA,Va Loan

    Price history

    DateEventPrice
    10/5/2026Sold$130,000+4%$129/sqft
    Source: Realcomp II #20261065820 Report a problem
    9/1/2026Pending sale$125,000$125/sqft
    Source: Realcomp II #20261065820 Report a problem
    8/28/2026Listed for sale$125,000+190.7%$125/sqft
    Source: Realcomp II #20261065820 Report a problem
    6/9/2014Sold$43,000+177.4%$43/sqft
    Source: MiRealSource #31190202 Report a problem
    3/20/2014Sold$15,500-22.5%$15/sqft
    Source: Public Record Report a problem
    12/11/2013Price change$19,990+0.5%$20/sqft
    Source: RE/MAX First #31153881 Report a problem
    11/29/2013Price change$19,900-0.5%$20/sqft
    Source: RE/MAX First #31153881 Report a problem
    8/27/2013Price change$19,990-20%$20/sqft
    Source: RE/MAX First #31153881 Report a problem
    6/25/2013Listed for sale$25,000+13.6%$25/sqft
    Source: RE/MAX First #213061695 Report a problem
    3/15/2013Listing removed$22,000$22/sqft
    Source: CENTURY 21 Curran & Christie #212104348 Report a problem
    12/12/2012Price change$22,000-11.6%$22/sqft
    Source: CENTURY 21 Curran & Christie #212104348 Report a problem
    11/7/2012Price change$24,900-10.8%$25/sqft
    Source: CENTURY 21 Curran & Christie #212104348 Report a problem
    10/25/2012Price change$27,900-6.7%$28/sqft
    Source: CENTURY 21 Curran & Christie #212104348 Report a problem
    10/11/2012Listed for sale$29,900-60.7%$30/sqft
    Source: CENTURY 21 CURRAN & CHRISTIE #212104348 Report a problem
    3/15/2005Sold$76,000-5.9%$76/sqft
    Source: Public Record Report a problem
    3/12/2004Sold$80,760$80/sqft
    Source: Public Record Report a problem

    Public tax history

    YearProperty taxesTax assessment
    2026$2,237 +3.7%$46,200 +8.2%
    2025$2,158 -34.6%$42,700 +2.4%
    2024$3,300 +28.6%$41,700 +38.1%
    2023$2,566 +25.7%$30,200 +13.1%
    2022$2,042 +80.7%$26,700 +4.3%
    2021$1,130 $25,600 +7.1%
    2020$1,130 +5%$23,900 +27.1%
    2019$1,076 +110.6%$18,800 +428.1%
    2018$511 -59.6%$3,560 -79.3%
    2017$1,266 $17,170
    2016$1,266 $17,170 +23%
    2015$1,266 -57.2%$13,960 -1%
    2013$2,959 $14,100
    2012-- --
    2009-- --
    2001$1,608 +1.2%$27,282 +3.2%
    2000$1,588 $26,437
    Find assessor info on the county website

    Neighborhood: 48021

    Nearby schools

    GreatSchools rating
    Get a cash offer in 3 minutes
    Find out how much your home could sell for in as little as 3 minutes with a no-obligation cash offer.
    Estimated market value
    $123,700
    Get a cash offer in 3 minutes
    Find out how much your home could sell for in as little as 3 minutes with a no-obligation cash offer.
    Estimated market value
    $123,700