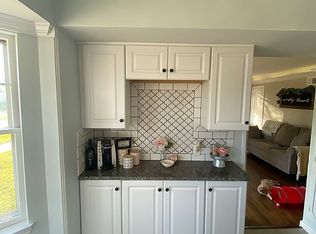
Newly built in 2019, this gorgeous 3 bed 3.5 bath home has been freshly painted and delivers everything you've been looking for! First floor open concept living and dining room connects with granite counter tops and stainless steel appliances in the kitchen and a sliding glass door that thoughtfully extends to the floating deck area in the back yard. Coveted attached garage leads to mudroom entrance area and kitchen. First floor laundry room with hook - ups for washer and dryer. Three large bedrooms and TWO full baths on the 2nd floor, featuring a primary bedroom suite with full bath and walk in closet. Finished basement houses a fabulous BONUS mother-in-law unit with kitchen, third full bath and bedroom with egress window while still leaving several areas for storage and new sump pump. Bright, fresh and airy with lots of natural light, nothing is older than five years in this home! Don't miss your chance to walk through this beautiful and value rich home to make it yours!
Sold for $362,500
$362,500
22517 California St, Saint Clair Shores, MI 48080
3beds
2,153sqft
Single Family Residence
Built in 2019
3,484 Square Feet Lot
$376,900 Zestimate®
$168/sqft
$2,702 Estimated rent
Home value
$376,900
$358,000 - $396,000
$2,702/mo
Zestimate® history
Owner options
List your home for rent
$2,702/mo
Rent Zestimate®
Find your next renter with Zillow Rental Manager. Plus, with online applications, you can quickly screen prospective tenants – for free.
$2,702/mo
Rent Zestimate®
Refinance and save
$2,357/mo
Est. payment
Refinancing to a lower rate could help reduce your monthly payments and save thousands over the life of the loan.
$2,357/mo
Est. payment
Explore your selling options
Work with a Zillow partner agent
Leverage their expertise and Zillow's premium Showcase listings to get your home seen by more buyers.
Get startedList with your own agent
Get your home in front of millions of buyers by listing it on Zillow.
Learn how to do itSell it yourself
Take full control of how buyers see your home on Zillow by listing For Sale by Owner (FSBO).
List your homeWhat's special
Zillow last checked:
Listing updated:
Listed by:
Marsha Zeller 313-608-0166,
Adlhoch & Associates, REALTORS
Bought with:
Reanen Maxwell, 6501370867
Anthony Djon Luxury Real Estate
Source: MiRealSource,MLS#: 50154521 Originating MLS: MiRealSource
Originating MLS: MiRealSourceFacts & features
Interior
Bedrooms & bathrooms
- Bedrooms: 3
- Bathrooms: 4
- Full bathrooms: 3
- 1/2 bathrooms: 1
Bedroom 1
- Features: Carpet
- Level: Second
- Area: 182
- Dimensions: 14 x 13
Bedroom 2
- Features: Carpet
- Level: Second
- Area: 182
- Dimensions: 14 x 13
Bedroom 3
- Features: Carpet
- Level: Second
- Area: 130
- Dimensions: 13 x 10
Bathroom 1
- Level: Second
Bathroom 2
- Level: Second
Bathroom 3
- Level: Basement
Dining room
- Features: Laminate
- Level: Entry
- Area: 72
- Dimensions: 9 x 8
Kitchen
- Features: Laminate
- Level: Entry
- Area: 72
- Dimensions: 9 x 8
Living room
- Features: Laminate
- Level: Entry
- Area: 221
- Dimensions: 17 x 13
Heating
- Forced Air, Natural Gas
Cooling
- Central Air
Appliances
- Included: Dishwasher, Disposal, Range/Oven, Refrigerator, Gas Water Heater
Features
- Sump Pump, Walk-In Closet(s)
- Flooring: Carpet, Laminate
- Basement: Daylight,Finished,Partially Finished,Concrete,Sump Pump
- Has fireplace: No
Interior area
- Total structure area: 2,506
- Total interior livable area: 2,153 sqft
- Finished area above ground: 1,753
- Finished area below ground: 400
Property
Parking
- Total spaces: 2
- Parking features: Attached
- Attached garage spaces: 2
Features
- Levels: Two
- Stories: 2
- Patio & porch: Deck
- Fencing: Fenced
- Body of water: Lake St Clair
- Frontage type: Road
- Frontage length: 35
Lot
- Size: 3,484 Square Feet
- Dimensions: 35 x 100
Details
- Parcel number: 091434328045
- Special conditions: Private
Construction
Type & style
- Home type: SingleFamily
- Architectural style: Colonial
- Property subtype: Single Family Residence
Materials
- Brick
- Foundation: Basement, Concrete Perimeter
Condition
- New construction: Yes
- Year built: 2019
Utilities & green energy
- Sewer: Public At Street
- Water: Public Water at Street
Community & HOA
Community
- Subdivision: Dalby & Campbell Mack Lawn
HOA
- Has HOA: No
Location
- Region: Saint Clair Shores
Financial & listing details
- Price per square foot: $168/sqft
- Tax assessed value: $345,000
- Annual tax amount: $7,061
- Date on market: 9/6/2024
- Cumulative days on market: 77 days
- Listing agreement: Exclusive Right To Sell
- Listing terms: Cash,Conventional
Price history
| Date | Event | Price |
|---|---|---|
| 11/25/2024 | Sold | $362,500-3.3%$168/sqft |
Source:  MiRealSource #50154521 Report a problem MiRealSource #50154521 Report a problem | ||
| 10/23/2024 | Pending sale | $375,000$174/sqft |
Source: MiRealSource #50154521 Report a problem | ||
| 9/23/2024 | Price change | $375,000-5.1%$174/sqft |
Source: MiRealSource #50154521 Report a problem | ||
| 8/9/2024 | Listed for sale | $395,000+54.9%$183/sqft |
Source: MiRealSource #50151183 Report a problem | ||
| 6/30/2020 | Sold | $255,000+1033.3%$118/sqft |
Source: Public Record Report a problem | ||
| 7/14/2016 | Listing removed | $22,500$10/sqft |
Source: Real Estate One Inc -scs #31295998 Report a problem | ||
| 7/8/2016 | Price change | $22,500-10%$10/sqft |
Source: Real Estate One Inc -scs #31295998 Report a problem | ||
| 7/5/2016 | Listed for sale | $25,000+66.7%$12/sqft |
Source: Real Estate One Inc -scs #31295998 Report a problem | ||
| 10/22/2008 | Sold | $15,000$7/sqft |
Source: Public Record Report a problem | ||
Public tax history
| Year | Property taxes | Tax assessment |
|---|---|---|
| 2025 | $7,070 +5% | $172,500 +6.7% |
| 2024 | $6,733 +7.3% | $161,600 +17% |
| 2023 | $6,275 -4.1% | $138,100 +8.1% |
| 2022 | $6,544 +9.1% | $127,800 +5.4% |
| 2021 | $5,997 | $121,300 +5.6% |
| 2020 | $5,997 | $114,900 +1723.8% |
| 2019 | -- | $6,300 +50% |
| 2018 | $292 +22.5% | $4,200 +20% |
| 2017 | $238 | $3,500 |
| 2016 | $238 | $3,500 -7.9% |
| 2015 | $238 | $3,800 |
| 2013 | -- | $3,800 -9.5% |
| 2012 | -- | $4,200 -46.8% |
| 2011 | -- | $7,900 |
Find assessor info on the county website
Neighborhood: 48080
Nearby homes
- $251,1004 bd3 ba1.9k sqft22515 California St, Saint Clair Shores, MI 48080Off Market
- $251,2003 bd2 ba1.7k sqft22519 California St, Saint Clair Shores, MI 48080Off Market
- $190,0002 bd1 ba1k sqft22505 California St, Saint Clair Shores, MI 48080Sold
- $235,9003 bd2 ba1.2k sqft22514 Maxine St, Saint Clair Shores, MI 48080Off Market
- $166,3002 bd1 ba793 sqft22510 Maxine St, Saint Clair Shores, MI 48080Off Market
- $145,4002 bd1 ba864 sqft22518 Maxine St, Saint Clair Shores, MI 48080Off Market
- $156,4003 bd1 ba900 sqft22500 Maxine St, Saint Clair Shores, MI 48080Off Market
- $28,1002 bd1 ba763 sqft22449 California St, Saint clair shores, MI 48080Off Market
Nearby schools
GreatSchools rating
- 5/10Elmwood Elementary SchoolGrades: 3-5Distance: 0.2 mi
- 3/10South Lake Middle SchoolGrades: 6-8Distance: 0.6 mi
- 4/10South Lake High SchoolGrades: 9-12Distance: 0.6 mi
Schools provided by the listing agent
- District: South Lake Schools
Source: MiRealSource. This data may not be complete. We recommend contacting the local school district to confirm school assignments for this home.
Get a cash offer in 3 minutes
Find out how much your home could sell for in as little as 3 minutes with a no-obligation cash offer.
Estimated market value
$376,900
Get a cash offer in 3 minutes
Find out how much your home could sell for in as little as 3 minutes with a no-obligation cash offer.
Estimated market value
$376,900
- Michigan
- Macomb County
- Saint Clair Shores
- 48080
- 22517 California St
Nearby cities
Nearby zip codes
Other Saint Clair Shores Topics
- Apartments for Rent in 48080
- Houses for Sale in 48080
- Houses for Rent in 48080
- 48080 Real Estate
- Saint Clair Shores Condos
- Houses for Sale in Saint Clair Shores
- Newest Listings in Saint Clair Shores
- Saint Clair Shores Home Values
- Saint Clair Shores Real Estate Agents
- Saint Clair Shores Refinance
- Saint Clair Shores Mortgage Rates
