Looking for a great home in a nice neighborhood? Well you just found it. This home is move in ready and just needs a few updates. There are 3 bedrooms and a full bathroom but it is also plumbed and ready for a half bath off the family room where the laundry area is. The first thing you will notice when you walk inside are the beautiful, newly refinished, hardwood floors in the living room, hall and all 3 bedrooms. New interior and exterior paint. Updated vinyl windows. New vinyl flooring in the kitchen and dining room. New carpet in the family room which has a slider to the backyard. The bathroom has a few updates like a new toilet, lighting and shower head. The kitchen has a new hooded vent over the stove and a small pantry. As for the utilities, the air conditioning unit was replaced in 2018. The gas furnace was updated 2002 and was just cleaned and serviced and a new heat exchanger was installed. The gas hot water heater in 2000. The roof was replaced with a 30 year roof in 2013. The two car garage is extra deep with an updated insulated garage door and a brand new garage door opener. There is a good sized area in the back of the garage for a workshop area. The huge backyard is fenced with plenty of room for playing and gardening. Also, lots of room to add and ADU in the backyard. There is even a garden shed that just got a new roof and exterior paint. So call your agent and make an appointment to see this one right away. It just might be the place you want to call home.
Sold
$406,000
22517 SE Morrison St, Gresham, OR 97030
3beds
1,190sqft
Residential, Single Family Residence
Built in 1968
7,840 Square Feet Lot
$413,200 Zestimate®
$341/sqft
$2,335 Estimated rent
Home value
$413,200
$393,000 - $434,000
$2,335/mo
Zestimate® history
Owner options
List your home for rent
$2,335/mo
Rent Zestimate®
Find your next renter with Zillow Rental Manager. Plus, with online applications, you can quickly screen prospective tenants – for free.
$2,335/mo
Rent Zestimate®
Refinance and save
$2,702/mo
Est. payment
Refinancing to a lower rate could help reduce your monthly payments and save thousands over the life of the loan.
$2,702/mo
Est. payment
Explore your selling options
Work with a Zillow partner agent
Leverage their expertise and Zillow's premium Showcase listings to get your home seen by more buyers.
Get startedList with your own agent
Get your home in front of millions of buyers by listing it on Zillow.
Learn how to do itSell it yourself
Take full control of how buyers see your home on Zillow by listing For Sale by Owner (FSBO).
List your homeWhat's special
Updated vinyl windowsUpdated insulated garage doorSmall pantry
Zillow last checked:
Listing updated:
Listed by:
Gene Moore 503-880-4363,
RE/MAX Equity Group
Bought with:
Victoria Cooper, 960400128
Knipe Realty ERA Powered
Source: RMLS (OR),MLS#: 246038550
Facts & features
Interior
Bedrooms & bathrooms
- Bedrooms: 3
- Bathrooms: 1
- Full bathrooms: 1
- Main level bathrooms: 1
Rooms
- Room types: Bedroom 2, Bedroom 3, Dining Room, Family Room, Kitchen, Living Room, Primary Bedroom
Primary bedroom
- Features: Hardwood Floors, Closet
- Level: Main
- Area: 143
- Dimensions: 13 x 11
Bedroom 2
- Features: Hardwood Floors, Closet
- Level: Main
- Area: 99
- Dimensions: 11 x 9
Bedroom 3
- Features: Hardwood Floors, Closet
- Level: Main
- Area: 99
- Dimensions: 11 x 9
Dining room
- Features: Vinyl Floor
- Level: Main
- Area: 96
- Dimensions: 12 x 8
Family room
- Features: Sliding Doors, Wallto Wall Carpet
- Level: Main
- Area: 168
- Dimensions: 14 x 12
Kitchen
- Features: Vinyl Floor
- Level: Main
- Area: 88
- Width: 8
Living room
- Features: Hardwood Floors
- Level: Main
- Area: 224
- Dimensions: 16 x 14
Heating
- Forced Air
Cooling
- Central Air
Appliances
- Included: Free-Standing Range, Free-Standing Refrigerator, Range Hood, Gas Water Heater
- Laundry: Laundry Room
Features
- Closet
- Flooring: Hardwood, Vinyl, Wall to Wall Carpet
- Doors: Sliding Doors
- Windows: Double Pane Windows, Vinyl Frames
- Basement: Crawl Space
Interior area
- Total structure area: 1,190
- Total interior livable area: 1,190 sqft
Property
Parking
- Total spaces: 2
- Parking features: Driveway, On Street, Garage Door Opener, Attached, Extra Deep Garage
- Attached garage spaces: 2
- Has uncovered spaces: Yes
Accessibility
- Accessibility features: Garage On Main, One Level, Utility Room On Main, Accessibility
Features
- Levels: One
- Stories: 1
- Exterior features: Yard
- Fencing: Fenced
Lot
- Size: 7,840 Square Feet
- Dimensions: Appro x . 109 x 71
- Features: Level, SqFt 7000 to 9999
Details
- Additional structures: ToolShed
- Parcel number: R212711
Construction
Type & style
- Home type: SingleFamily
- Architectural style: Ranch
- Property subtype: Residential, Single Family Residence
Materials
- Lap Siding, Wood Siding
- Foundation: Concrete Perimeter
- Roof: Composition
Condition
- Resale
- New construction: No
- Year built: 1968
Utilities & green energy
- Gas: Gas
- Sewer: Public Sewer
- Water: Public
Community & HOA
Community
- Security: Unknown
HOA
- Has HOA: No
Location
- Region: Gresham
Financial & listing details
- Price per square foot: $341/sqft
- Tax assessed value: $391,830
- Annual tax amount: $4,039
- Date on market: 8/19/2026
- Cumulative days on market: 5 days
- Listing terms: Cash,Conventional,FHA,State GI Loan,VA Loan
- Road surface type: Paved
Price history
| Date | Event | Price |
|---|---|---|
| 9/16/2026 | Sold | $406,000-1%$341/sqft |
Source:  RMLS (OR) #246038550 Report a problem RMLS (OR) #246038550 Report a problem | ||
| 8/24/2026 | Pending sale | $409,900$344/sqft |
Source: RMLS (OR) #246038550 Report a problem | ||
| 8/19/2026 | Listed for sale | $409,900$344/sqft |
Source: RMLS (OR) #246038550 Report a problem | ||
Public tax history
| Year | Property taxes | Tax assessment |
|---|---|---|
| 2025 | $4,039 +4.5% | $198,490 +3% |
| 2024 | $3,867 +9.8% | $192,710 +3% |
| 2023 | $3,523 +2.9% | $187,100 +3% |
| 2022 | $3,424 +2.6% | $181,660 +3% |
| 2021 | $3,338 +6.3% | $176,370 +3% |
| 2020 | $3,141 +2.7% | $171,240 +3% |
| 2019 | $3,059 | $166,260 +3% |
| 2018 | $3,059 +4.9% | $161,420 +3% |
| 2017 | $2,917 +18.2% | $156,720 +3% |
| 2016 | $2,467 | $152,160 +3% |
| 2015 | $2,467 +2.2% | $147,730 +3% |
| 2014 | $2,414 +8.2% | $143,430 +3% |
| 2013 | $2,232 +4.8% | $139,260 +3% |
| 2012 | $2,130 +0.7% | $135,210 +3% |
| 2011 | $2,116 +2.5% | $131,280 +3% |
| 2010 | $2,065 +2.5% | $127,460 +3% |
| 2009 | $2,014 +2.6% | $123,750 +3% |
| 2008 | $1,962 -2.5% | $120,150 +3% |
| 2007 | $2,012 +2.8% | $116,660 +3% |
| 2006 | $1,957 +4% | $113,270 +3% |
| 2005 | $1,882 +1.1% | $109,980 +3% |
| 2004 | $1,861 +3.9% | $106,780 +3% |
| 2003 | $1,791 +2.3% | $103,670 +3% |
| 2002 | $1,751 +8.6% | $100,660 +6.1% |
| 2000 | $1,612 | $94,890 |
Find assessor info on the county website
Neighborhood: North Central
Nearby homes
- $389,9003 bd1 ba1.3k sqft22531 SE Morrison St, Gresham, OR 97030Off Market
- $426,8003 bd2 ba1.1k sqft22505 SE Morrison St, Gresham, OR 97030Off Market

- $420,7003 bd2 ba1.2k sqft22453 SE Morrison St, Gresham, OR 97030Off Market
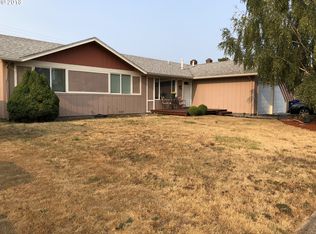
- $468,2003 bd2 ba1.9k sqft22541 SE Morrison St, Gresham, OR 97030Off Market
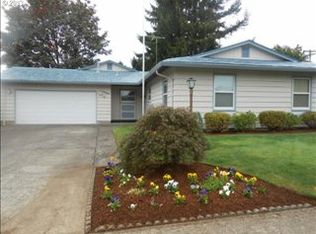
- $375,5003 bd1 ba1.2k sqft22516 SE Morrison St, Gresham, OR 97030Off Market
- $413,4003 bd2 ba1.1k sqft22506 SE Morrison St, Gresham, OR 97030Off Market
- $391,1003 bd1 ba1.3k sqft22530 SE Morrison St, Gresham, OR 97030Off Market
- $377,9003 bd1 ba1.1k sqft22441 SE Morrison St, Gresham, OR 97030Off Market
Nearby schools
GreatSchools rating
- 2/10Highland Elementary SchoolGrades: K-5Distance: 0.3 mi
- 1/10Clear Creek Middle SchoolGrades: 6-8Distance: 0.6 mi
- 4/10Gresham High SchoolGrades: 9-12Distance: 0.9 mi
Schools provided by the listing agent
- Elementary: Highland
- Middle: Clear Creek
- High: Gresham
Source: RMLS (OR). This data may not be complete. We recommend contacting the local school district to confirm school assignments for this home.
Get a cash offer in 3 minutes
Find out how much your home could sell for in as little as 3 minutes with a no-obligation cash offer.
Estimated market value
$413,200
Get a cash offer in 3 minutes
Find out how much your home could sell for in as little as 3 minutes with a no-obligation cash offer.
Estimated market value
$413,200
- Oregon
- Multnomah County
- Gresham
- 97030
- North Central
- 22517 SE Morrison St
