Welcome to this stunning sun-drenched 5-bedroom, 4 1/2-bathroom brick-front colonial, nestled on a sprawling 2+ acre lot. Offering unparalleled privacy and serenity, this home backs directly to the lush greenery and trees of Great Seneca Creek Park, providing a peaceful, nature-filled backdrop. The open-concept floor plan features abundant natural light that fills every room, highlighting the spacious living areas and elegant finishes. The chef’s kitchen, expansive family room with stone fireplace , first floor Study for work-at-home opportunities and luxurious primary suite are just a few of the standout features. Best of all, is the sun-filled Sun Room with skylights on the back of the house overlooking the lush trees. Enjoy the convenience of a fully finished walk-out basement with private Bedroom and full Bathroom suite, huge Recreation Room with built-ins, Workshop, Storage Area. The home is ideal for entertaining, and boasts a beautifully landscaped backyard with new, maintenance-free deck perfect for relaxation. Close to stores, shopping, and METRO for easy commuting. With its prime location, top-tier amenities, and unparalleled charm, this home is a rare find! Updates: Windows - 12/09 - Lifetime warranty passes to 2nd Owner; Deck - 03/24; Walkway/Lower Patio - 03/24; Roof - 11/2017; Floors - Refinished - 06/2019; FR Carpeting - 11/2022; Basement - paint, carpet - 11/2022; Dishwasher - 10/2018; Gutters - 05/2014; Gas Fireplace - 05/2014; HVAC, Heat Pump - 05/2014; Garage Door - 07/2012 - Lifetime warranty on rollers; Well, Pressure Tank? - 07/2006; Pressure Tank - 12/2014; UV Water Filter - 11/2015; Hot Water Heater - 02/2004; Septic Service - 11/2023 - Installed Riser to avoid future digging.
Sold for $940,000
$940,000
22517 Sweetleaf Ln, Gaithersburg, MD 20882
5beds
4,100sqft
Single Family Residence
Built in 1992
2.18 Acres Lot
$948,500 Zestimate®
$229/sqft
$4,907 Estimated rent
Home value
$948,500
$882,000 - $1.02M
$4,907/mo
Zestimate® history
Owner options
List your home for rent
$4,907/mo
Rent Zestimate®
Find your next renter with Zillow Rental Manager. Plus, with online applications, you can quickly screen prospective tenants – for free.
$4,907/mo
Rent Zestimate®
Refinance and save
$6,281/mo
Est. payment
Refinancing to a lower rate could help reduce your monthly payments and save thousands over the life of the loan.
$6,281/mo
Est. payment
Explore your selling options
Work with a Zillow partner agent
Leverage their expertise and Zillow's premium Showcase listings to get your home seen by more buyers.
Get startedList with your own agent
Get your home in front of millions of buyers by listing it on Zillow.
Learn how to do itSell it yourself
Take full control of how buyers see your home on Zillow by listing For Sale by Owner (FSBO).
List your homeWhat's special
Elegant finishesRecreation room with built-insBeautifully landscaped backyardNew maintenance-free deckFirst floor studyAbundant natural lightStorage area
Zillow last checked:
Listing updated:
Listed by:
Trish Stovall 301-938-2658,
Long & Foster Real Estate, Inc.
Bought with:
Arina Voznesenskaya, 668471
Long & Foster Real Estate, Inc.
Source: Bright MLS,MLS#: MDMC2157160
Facts & features
Interior
Bedrooms & bathrooms
- Bedrooms: 5
- Bathrooms: 5
- Full bathrooms: 4
- 1/2 bathrooms: 1
- Main level bathrooms: 1
Rooms
- Room types: Living Room, Dining Room, Primary Bedroom, Bedroom 2, Bedroom 3, Bedroom 4, Kitchen, Game Room, Family Room, Den, Study, Sun/Florida Room, Laundry, Other, Storage Room, Workshop
Basement
- Area: 1808
Heating
- Forced Air, Natural Gas
Cooling
- Central Air, Electric
Appliances
- Included: Down Draft, Dishwasher, Disposal, Exhaust Fan, Double Oven, Refrigerator, Dryer, Gas Water Heater
- Laundry: Laundry Room
Features
- Attic, Soaking Tub, Bathroom - Stall Shower, Breakfast Area, Built-in Features, Butlers Pantry, Chair Railings, Crown Molding, Dining Area, Family Room Off Kitchen, Open Floorplan, Formal/Separate Dining Room, Kitchen - Country, Eat-in Kitchen, Kitchen - Gourmet, Pantry, Upgraded Countertops, Walk-In Closet(s), 9'+ Ceilings, Vaulted Ceiling(s)
- Flooring: Carpet
- Doors: French Doors, Storm Door(s)
- Windows: Double Pane Windows, Skylight(s)
- Basement: Full,Finished,Walk-Out Access,Windows,Workshop,Rear Entrance
- Number of fireplaces: 1
- Fireplace features: Screen
Interior area
- Total structure area: 5,208
- Total interior livable area: 4,100 sqft
- Finished area above ground: 3,400
- Finished area below ground: 700
Property
Parking
- Total spaces: 8
- Parking features: Garage Faces Front, Garage Door Opener, Attached, Driveway
- Attached garage spaces: 2
- Uncovered spaces: 6
Accessibility
- Accessibility features: Other
Features
- Levels: Three
- Stories: 3
- Patio & porch: Deck, Patio
- Pool features: None
- Has view: Yes
- View description: Garden, Trees/Woods
Lot
- Size: 2.18 Acres
- Features: Backs to Trees, Premium
Details
- Additional structures: Above Grade, Below Grade
- Parcel number: 160102539212
- Zoning: RE2
- Special conditions: Standard
Construction
Type & style
- Home type: SingleFamily
- Architectural style: Colonial
- Property subtype: Single Family Residence
Materials
- Combination, Brick, Brick Front, Stone
- Foundation: Slab
- Roof: Composition
Condition
- New construction: No
- Year built: 1992
Details
- Builder model: MOZART
Utilities & green energy
- Sewer: On Site Septic
- Water: Well
Community & HOA
Community
- Subdivision: Ward Farm Estates
HOA
- Has HOA: Yes
- HOA fee: $520 annually
- HOA name: SYMPHONY HOA
Location
- Region: Gaithersburg
Financial & listing details
- Price per square foot: $229/sqft
- Tax assessed value: $702,933
- Annual tax amount: $8,873
- Date on market: 12/3/2024
- Listing agreement: Exclusive Right To Sell
- Ownership: Fee Simple
Price history
| Date | Event | Price |
|---|---|---|
| 1/23/2025 | Sold | $940,000-1.1%$229/sqft |
Source:  Bright MLS #MDMC2157160 Report a problem Bright MLS #MDMC2157160 Report a problem | ||
| 12/18/2024 | Contingent | $950,000$232/sqft |
Source:  Long & Foster Broker Feed #MDMC2157160 Report a problem Long & Foster Broker Feed #MDMC2157160 Report a problem | ||
| 12/3/2024 | Listed for sale | $950,000+163.2%$232/sqft |
Source: Long & Foster Broker Feed #MDMC2157160 Report a problem | ||
| 8/31/1998 | Sold | $361,000$88/sqft |
Source: Public Record Report a problem | ||
Public tax history
| Year | Property taxes | Tax assessment |
|---|---|---|
| 2025 | $889 -89% | $755,367 +7.5% |
| 2024 | $8,092 +8% | $702,933 +8.1% |
| 2023 | $7,495 +6.8% | $650,500 +2.3% |
| 2022 | $7,016 +2.5% | $635,767 +2.4% |
| 2021 | $6,847 +2.4% | $621,033 +2.4% |
| 2020 | $6,689 +0% | $606,300 |
| 2019 | $6,686 -0.2% | $606,300 |
| 2018 | $6,698 -7.1% | $606,300 -4.6% |
| 2017 | $7,209 +7.5% | $635,500 +2.2% |
| 2016 | $6,707 | $622,100 +2.2% |
| 2015 | $6,707 | $608,700 +2.3% |
| 2014 | $6,707 | $595,300 |
| 2013 | -- | $595,300 |
| 2012 | -- | $595,300 -10% |
| 2011 | -- | $661,550 |
| 2010 | -- | $661,550 |
| 2009 | -- | $661,550 -20.9% |
| 2008 | -- | $836,400 +17.1% |
| 2007 | -- | $713,962 +20.7% |
| 2006 | -- | $591,526 +26.1% |
| 2005 | -- | $469,090 +8.4% |
| 2004 | -- | $432,692 |
| 2003 | -- | $432,692 +20.2% |
| 2002 | -- | $359,900 |
| 2001 | -- | $359,900 |
Find assessor info on the county website
Neighborhood: 20882
Nearby homes
- $1,038,9005 bd5 ba4.8k sqft22521 Sweetleaf Ln, Laytonsville, MD 20882Off Market
- $920,5004 bd3 ba3.4k sqft22513 Sweetleaf Ln, Gaithersburg, MD 20882Off Market
- $942,2005 bd5 ba5k sqft22525 Sweetleaf Ln, Laytonsville, MD 20882Off Market
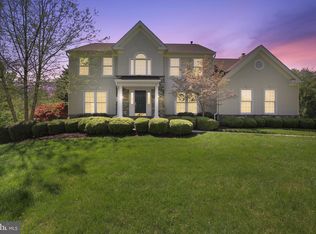
- $995,0005 bd5 ba4.5k sqft22509 Sweetleaf Ln, Gaithersburg, MD 20882Sold
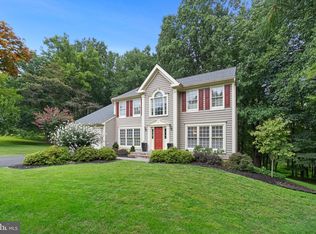
- $967,000-- bd4 ba3.9k sqft1 Foxlair Ct, Gaithersburg, MD 20882Off Market
- $902,0005 bd4 ba3.1k sqft22529 Sweetleaf Ln, Gaithersburg, MD 20882Off Market
- $829,6004 bd3 ba3.1k sqft22520 Sweetleaf Ln, Gaithersburg, MD 20882Off Market
- $1,013,6005 bd4 ba6k sqft9 Foxlair Ct, Gaithersburg, MD 20882Off Market
Nearby schools
GreatSchools rating
- 7/10Laytonsville Elementary SchoolGrades: K-5Distance: 3 mi
- 4/10Gaithersburg Middle SchoolGrades: 6-8Distance: 5.8 mi
- 3/10Gaithersburg High SchoolGrades: 9-12Distance: 6.4 mi
Schools provided by the listing agent
- District: Montgomery County Public Schools
Source: Bright MLS. This data may not be complete. We recommend contacting the local school district to confirm school assignments for this home.
Get a cash offer in 3 minutes
Find out how much your home could sell for in as little as 3 minutes with a no-obligation cash offer.
Estimated market value
$948,500
Get a cash offer in 3 minutes
Find out how much your home could sell for in as little as 3 minutes with a no-obligation cash offer.
Estimated market value
$948,500
- Maryland
- Montgomery County
- Gaithersburg
- 20882
- 22517 Sweetleaf Ln
