Discover refined desert living in this stunning four bedroom, three bathroom Buckeye residence offering the perfect blend of space, style, and comfort. The open concept design highlights a spacious great room and elegant kitchen with upgraded cabinetry, stainless steel appliances, and a large island ideal for gatherings. A private den creates a serene home office or lounge, while the Jack and Jill bath adds convenience for guests or family. Enjoy Arizona sunsets from the covered patio overlooking a generous backyard ready for entertaining or future upgrades. Ideally located near I-10, top schools, shopping, and dining, this home delivers modern living in one of Buckeye's most desirable neighborhoods.
Sold for $650,000
$650,000
22518 W MEADE Lane, Buckeye, AZ 85326
4beds
2,832sqft
Single Family Residence
Built in 2025
0.99 Acres Lot
$648,400 Zestimate®
$230/sqft
$2,798 Estimated rent
Home value
$648,400
$597,000 - $707,000
$2,798/mo
Zestimate® history
Owner options
List your home for rent
$2,798/mo
Rent Zestimate®
Find your next renter with Zillow Rental Manager. Plus, with online applications, you can quickly screen prospective tenants – for free.
$2,798/mo
Rent Zestimate®
Refinance and save
$3,752/mo
Est. payment
Refinancing to a lower rate could help reduce your monthly payments and save thousands over the life of the loan.
$3,752/mo
Est. payment
Explore your selling options
Work with a Zillow partner agent
Leverage their expertise and Zillow's premium Showcase listings to get your home seen by more buyers.
Get startedList with your own agent
Get your home in front of millions of buyers by listing it on Zillow.
Learn how to do itSell it yourself
Take full control of how buyers see your home on Zillow by listing For Sale by Owner (FSBO).
List your homeWhat's special
Covered patioJack and jill bathGenerous backyardLarge islandPrivate denElegant kitchenUpgraded cabinetry
Zillow last checked:
Listing updated:
Listed by:
Catherine M Gurevich 480-717-8557,
eXp Realty,
Ari Jakobov 602-500-9874,
eXp Realty
Bought with:
Kimberly Melton, SA661729000
Cozland Corporation
Source: ARMLS,MLS#: 6943841
Facts & features
Interior
Bedrooms & bathrooms
- Bedrooms: 4
- Bathrooms: 3
- Full bathrooms: 3
Heating
- Electric
Cooling
- Central Air, Ceiling Fan(s)
Appliances
- Included: Built-in Microwave, Dishwasher, Electric Oven, Electric Cooktop, Built-In Electric Oven
Features
- Double Vanity, Eat-in Kitchen
- Flooring: Carpet, Vinyl
- Windows: Low Emissivity Windows, Double Pane Windows, ENERGY STAR Qualified Windows, Vinyl Frame
- Has basement: No
Interior area
- Total structure area: 2,832
- Total interior livable area: 2,832 sqft
Property
Parking
- Total spaces: 6
- Parking features: Garage Door Opener, Electric Vehicle Charging Station(s)
- Garage spaces: 3
- Uncovered spaces: 3
Features
- Stories: 1
- Spa features: None
- Fencing: Chain Link,None
Lot
- Size: 0.99 Acres
- Features: Dirt Front, Dirt Back
Details
- Parcel number: 50421045C
- Horses can be raised: Yes
Construction
Type & style
- Home type: SingleFamily
- Architectural style: Ranch
- Property subtype: Single Family Residence
Materials
- Stucco, Wood Frame, Painted
- Roof: Tile
Condition
- Year built: 2025
Details
- Builder name: TRE USA HOMES
Utilities & green energy
- Electric: 220 Volts in Kitchen
- Sewer: Septic Tank
- Water: City Water
Community & HOA
Community
- Subdivision: PHOENIX SKYLINE WEST ONE
HOA
- Has HOA: No
- Services included: No Fees
Location
- Region: Buckeye
Financial & listing details
- Price per square foot: $230/sqft
- Annual tax amount: $294
- Date on market: 12/12/2025
- Cumulative days on market: 74 days
- Listing terms: Owner May Carry,Cash,Conventional,FHA,VA Loan
- Ownership: Fee Simple
- Electric utility on property: Yes
Price history
| Date | Event | Price |
|---|---|---|
| 2/24/2026 | Sold | $650,000-7%$230/sqft |
Source:  ARMLS #6943841 Report a problem ARMLS #6943841 Report a problem | ||
| 1/19/2026 | Pending sale | $699,000$247/sqft |
Source: ARMLS #6943841 Report a problem | ||
| 1/9/2026 | Price change | $699,000-6.2%$247/sqft |
Source: ARMLS #6943841 Report a problem | ||
| 12/12/2025 | Price change | $744,999-0.7%$263/sqft |
Source: ARMLS #6943841 Report a problem | ||
| 11/6/2025 | Listed for sale | $749,999-11.7%$265/sqft |
Source: ARMLS #6943841 Report a problem | ||
| 4/19/2025 | Listing removed | $849,000$300/sqft |
Source: ARMLS #6772980 Report a problem | ||
| 11/6/2024 | Listed for sale | $849,000$300/sqft |
Source: ARMLS #6772980 Report a problem | ||
Public tax history
Tax history is unavailable.
Neighborhood: 85326
Nearby homes
- $650,000-- bd-- ba-- sqft22510 W Meade Ln, Buckeye, AZ 85326Sold
- $394,100-- bd2 ba1.2k sqft22532 W Meade Ln, Buckeye, AZ 85326Off Market
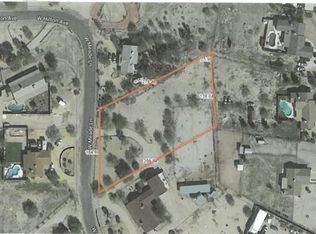
- $60,7000.99 Acres22504 W Meade Ln, Buckeye, AZ 85326Off Market
- $651,800-- bd3 ba2.2k sqft22504 W Meade Ln, Buckeye, AZ 85326Off Market
- $583,800-- bd3 ba1.9k sqft2036 S 224th Ave #16, Buckeye, AZ 85326Off Market
- $558,700-- bd2 ba2k sqft2024 S 224th Ave, Buckeye, AZ 85326Off Market
- $639,500-- bd2 ba1.9k sqft22511 W Hilton Ave, Buckeye, AZ 85326Off Market
- $461,400-- bd2 ba1.6k sqft22544 W Meade Ln, Buckeye, AZ 85326Off Market
Nearby schools
GreatSchools rating
- 4/10Inca Elementary SchoolGrades: PK-8Distance: 1.4 mi
- 3/10BUHSD Institute of Online LearningGrades: 9-12Distance: 2.2 mi
- 6/10Youngker High SchoolGrades: 9-12Distance: 2.5 mi
Schools provided by the listing agent
- Elementary: Inca Elementary School
- Middle: Inca Elementary School
- High: Youngker High School
- District: Buckeye Elementary District
Source: ARMLS. This data may not be complete. We recommend contacting the local school district to confirm school assignments for this home.
Get a cash offer in 3 minutes
Find out how much your home could sell for in as little as 3 minutes with a no-obligation cash offer.
Estimated market value
$648,400
Get a cash offer in 3 minutes
Find out how much your home could sell for in as little as 3 minutes with a no-obligation cash offer.
Estimated market value
$648,400
- Arizona
- Maricopa County
- Buckeye
- 85326
- 22518 W MEADE Lane
Nearby cities
Nearby neighborhoods
Nearby zip codes
Other Buckeye Topics
