PRICE IMPROVED AND SELLER IS OFFERING $7,500 TOWARDS A RATE BUY DOWN OR CLOSING COSTS!! Welcome to this beautiful, immaculate 3 bedroom, 2 bathroom home with great curb appeal! As you enter the home, you'll be greeted by the open floor plan and stunning water views. The home boasts a gourmet kitchen, office/den AND a bonus room. Upgrades include crown molding throughout, 3 car garage, all stainless steel appliances, including 5-burner electric glass cooktop & double electric wall oven/convection oven combo, an island w/granite countertops & additional deep sink as well as seating for four. The interior and exterior of the home are freshly painted, and the carpet replaced within the past year. A private office/den enclosed with French doors is located at the front entrance of the home. The principal bedroom ensuite is situated separately from the other bedrooms for privacy and includes a spacious walk-in closet with built in shelving, a bathroom with a garden tub, stand-in shower and a double vanity with granite countertops. The second bathroom has a ceramic tiled tub/shower combo with a double vanity and granite countertops The home sits on an oversized lot that is fully fenced for added security and peace of mind. Step out of your screened lanai onto your new patio. And, there is plenty of room for a pool! This community has NO CDD & LOW HOA and is conveniently located for easy access to Tampa, St. Pete, Sarasota, Bradenton shopping and beaches.
Sold for $400,000
$400,000
2252 50TH STREET CIRCLE E, PALMETTO, FL 34221
3beds
2,004sqft
Single Family Residence
Built in 2012
7,771 Square Feet Lot
$382,300 Zestimate®
$200/sqft
$2,405 Estimated rent
Home value
$382,300
$363,000 - $401,000
$2,405/mo
Zestimate® history
Owner options
List your home for rent
$2,405/mo
Rent Zestimate®
Find your next renter with Zillow Rental Manager. Plus, with online applications, you can quickly screen prospective tenants – for free.
$2,405/mo
Rent Zestimate®
Refinance and save
$2,755/mo
Est. payment
Refinancing to a lower rate could help reduce your monthly payments and save thousands over the life of the loan.
$2,755/mo
Est. payment
Explore your selling options
Work with a Zillow partner agent
Leverage their expertise and Zillow's premium Showcase listings to get your home seen by more buyers.
Get startedList with your own agent
Get your home in front of millions of buyers by listing it on Zillow.
Learn how to do itSell it yourself
Take full control of how buyers see your home on Zillow by listing For Sale by Owner (FSBO).
List your homeWhat's special
Low hoaEasy access to tampaStunning water viewsNew patioPlenty of roomFrench doorsOversized lot
Zillow last checked:
Listing updated:
Listed by:
Ann Glaves 941-500-2488,
SIGNATURE PREMIER PROPERTIES LLC 941-362-4100,
Jonathan Cariello 941-362-4100,
SIGNATURE PREMIER PROPERTIES LLC
Bought with:
Heidi Stubbers, 3333863
MARCUS & COMPANY REALTY
Source: Stellar MLS,MLS#: A4587078 Originating MLS: Sarasota - Manatee
Originating MLS: Sarasota - Manatee
Facts & features
Interior
Bedrooms & bathrooms
- Bedrooms: 3
- Bathrooms: 2
- Full bathrooms: 2
Rooms
- Room types: Bonus Room, Den/Library/Office, Family Room, Great Room, Utility Room
Primary bedroom
- Features: Ceiling Fan(s)
- Level: First
- Dimensions: 17x12
Primary bathroom
- Features: Dual Sinks, Garden Bath, Granite Counters
- Level: First
Bathroom 2
- Features: Ceiling Fan(s)
- Level: First
- Dimensions: 11x10
Bathroom 3
- Features: Ceiling Fan(s)
- Level: First
- Dimensions: 11x10
Bonus room
- Level: First
- Dimensions: 9x10
Dining room
- Level: First
- Dimensions: 12x14
Kitchen
- Features: Breakfast Bar, Pantry, Kitchen Island, Granite Counters
- Level: First
- Dimensions: 16x12
Living room
- Features: Ceiling Fan(s)
- Level: First
- Dimensions: 17x15
Office
- Level: First
- Dimensions: 16x14
Heating
- Electric, Natural Gas
Cooling
- Central Air
Appliances
- Included: Oven, Cooktop, Dishwasher, Disposal, Electric Water Heater, Ice Maker, Microwave, Range, Range Hood, Refrigerator
- Laundry: Inside, Laundry Room
Features
- Ceiling Fan(s), Crown Molding, Eating Space In Kitchen, Kitchen/Family Room Combo, Primary Bedroom Main Floor, Open Floorplan, Solid Surface Counters, Solid Wood Cabinets, Split Bedroom, Walk-In Closet(s)
- Flooring: Carpet, Ceramic Tile, Laminate
- Windows: Blinds, Drapes, Window Treatments, Hurricane Shutters
- Has fireplace: No
Interior area
- Total structure area: 7,771
- Total interior livable area: 2,004 sqft
Property
Parking
- Total spaces: 3
- Parking features: Garage - Attached
- Attached garage spaces: 3
Features
- Levels: One
- Stories: 1
- Patio & porch: Covered, Patio
- Exterior features: Irrigation System, Lighting
- Fencing: Fenced,Vinyl
- Has view: Yes
- View description: Water, Pond
- Has water view: Yes
- Water view: Water,Pond
- Waterfront features: Pond, Pond Access
Lot
- Size: 7,771 Square Feet
- Features: Landscaped, Level, Sidewalk
- Residential vegetation: Trees/Landscaped
Details
- Parcel number: 705208309
- Zoning: RSF4.5
- Special conditions: None
Construction
Type & style
- Home type: SingleFamily
- Property subtype: Single Family Residence
Materials
- Block, Stucco
- Foundation: Slab
- Roof: Shingle
Condition
- Completed
- New construction: No
- Year built: 2012
Details
- Builder model: Hampton
- Builder name: Maronda
Utilities & green energy
- Sewer: Public Sewer
- Water: Public
- Utilities for property: Cable Connected, Electricity Connected, Natural Gas Connected, Public, Sewer Connected, Water Connected
Community & HOA
Community
- Features: Buyer Approval Required, Deed Restrictions
- Pet fee: $0 monthly
- Subdivision: OAKHURST REV POR
HOA
- Has HOA: Yes
- HOA fee: $77 monthly
- HOA name: Sophia Alvarez, LCAM
- HOA phone: 813-345-2603
Location
- Region: Palmetto
Financial & listing details
- Price per square foot: $200/sqft
- Tax assessed value: $344,148
- Annual tax amount: $4,245
- Date on market: 10/26/2023
- Cumulative days on market: 32 days
- Listing terms: Cash,Conventional,FHA,VA Loan
- Ownership: Fee Simple
- Total actual rent: 0
- Electric utility on property: Yes
- Road surface type: Paved, Asphalt
Price history
| Date | Event | Price |
|---|---|---|
| 1/16/2024 | Sold | $400,000-4.8%$200/sqft |
Source:  Stellar MLS #A4587078 Report a problem Stellar MLS #A4587078 Report a problem | ||
| 11/30/2023 | Pending sale | $420,000$210/sqft |
Source: Stellar MLS #A4587078 Report a problem | ||
| 11/16/2023 | Price change | $420,000-3.4%$210/sqft |
Source: Stellar MLS #A4587078 Report a problem | ||
| 11/3/2023 | Price change | $435,000-1.1%$217/sqft |
Source: Stellar MLS #A4587078 Report a problem | ||
| 11/2/2023 | Pending sale | $440,000$220/sqft |
Source: Stellar MLS #A4587078 Report a problem | ||
| 10/26/2023 | Listed for sale | $440,000+7.3%$220/sqft |
Source: Stellar MLS #A4587078 Report a problem | ||
| 5/20/2022 | Sold | $410,000+3.8%$205/sqft |
Source: Public Record Report a problem | ||
| 4/15/2022 | Pending sale | $394,867$197/sqft |
Source: Stellar MLS #A4530756 Report a problem | ||
| 4/14/2022 | Listed for sale | $394,867+118.8%$197/sqft |
Source: Stellar MLS #A4530756 Report a problem | ||
| 12/13/2012 | Sold | $180,500$90/sqft |
Source: Public Record Report a problem | ||
Public tax history
| Year | Property taxes | Tax assessment |
|---|---|---|
| 2025 | $5,017 +14.5% | $344,148 -1% |
| 2024 | $4,382 +0.2% | $347,584 +2% |
| 2023 | $4,374 +3% | $340,707 +35.6% |
| 2022 | $4,246 +21.9% | $251,324 +10% |
| 2021 | $3,484 +7.3% | $228,476 +8.4% |
| 2020 | $3,246 -2.9% | $210,820 -2.2% |
| 2019 | $3,343 | $215,536 +7.3% |
| 2018 | $3,343 +5.7% | $200,823 +4.7% |
| 2017 | $3,162 +30.6% | $191,890 +4.5% |
| 2016 | $2,421 | $183,671 +6.8% |
| 2015 | $2,421 | $172,045 +13.2% |
| 2014 | $2,421 +6.1% | $151,960 +7.9% |
| 2013 | $2,281 +228024% | $140,774 +954.1% |
| 2012 | $1 | $13,355 -14.1% |
| 2010 | -- | $15,550 -31.9% |
| 2009 | $361 -40.1% | $22,850 -42.9% |
| 2008 | $602 | $40,000 |
Find assessor info on the county website
Neighborhood: 34221
Nearby homes
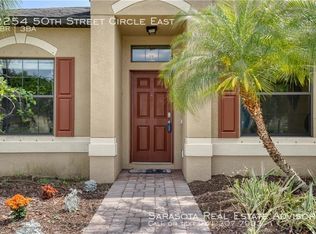
- $448,9004 bd3 ba2.4k sqft2254 50th Street Cir E, Palmetto, FL 34221Off Market
- $359,3003 bd2 ba1.9k sqft2250 50th Street Cir E, Palmetto, FL 34221Off Market
- $213,5554 bd3 ba2.4k sqft2260 50th Street Cir E, Palmetto, FL 34221Off Market
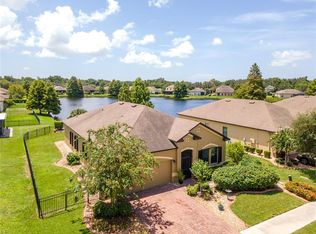
- $387,0003 bd2 ba2k sqft2248 50th Street Cir E, Palmetto, FL 34221Sold
- $418,2003 bd2 ba1.8k sqft2256 50th Street Cir E, Palmetto, FL 34221Off Market
- $357,4003 bd2 ba1.9k sqft2253 50th Street Cir E, Palmetto, FL 34221Off Market
- $353,3003 bd2 ba1.8k sqft2249 50th Street Cir E, Palmetto, FL 34221Off Market
- $355,3003 bd2 ba2k sqft2255 50th Street Cir E, Palmetto, FL 34221Off Market
Nearby schools
GreatSchools rating
- 6/10James Tillman Elementary Magnet SchoolGrades: PK-5Distance: 1.6 mi
- 2/10Palmetto High SchoolGrades: 8-12Distance: 3.1 mi
- 5/10Buffalo Creek Middle SchoolGrades: 6-8Distance: 3.4 mi
Schools provided by the listing agent
- High: Palmetto High
Source: Stellar MLS. This data may not be complete. We recommend contacting the local school district to confirm school assignments for this home.
Get a cash offer in 3 minutes
Find out how much your home could sell for in as little as 3 minutes with a no-obligation cash offer.
Estimated market value
$382,300
Get a cash offer in 3 minutes
Find out how much your home could sell for in as little as 3 minutes with a no-obligation cash offer.
Estimated market value
$382,300
- Florida
- Manatee County
- Palmetto
- 34221
- 2252 50TH STREET CIRCLE E
Nearby cities
Nearby neighborhoods
Nearby zip codes
Other Palmetto Topics
