Nestled in an established neighborhood within Deerfield's renowned Blue Ribbon School district, this meticulously updated family home embodies luxury living. Boasting over $200k in recent upgrades, including a stunning underground heated pool with automatic retractable cover, jacuzzi, and resort-style backyard, this residence is an entertainer's dream. The spacious interior features an oversized dining room, welcoming family room, and newly designed bedrooms and bathrooms on the second floor. Situated on a private drive and backing to Ravinia Green Country Club, the home offers unparalleled privacy on its beautiful 1.25-acre lot. The kitchen is a culinary delight with gorgeous marble countertops and high-end appliances, including three ovens. The lower level is an expansive retreat, offering a recreation room with projector and large screen, a full bath, an oversized bonus room currently used as a home office, and a large workout room. Additional highlights include a 3 plus car garage with a built-in 240v electric car charging port and a new roof installed in the fall of 2023. Assigned to Bannockburn Elementary School (Blue Ribbon recipient), this home is a true gem in a sought-after location, offering a private school-like experience within a public school setting. Secluded yet conveniently located near local forest preserves, schools, shopping, and transportation, this home offers the perfect blend of luxury and convenience.
Closed
$1,200,000
2252 Brae Burn Dr, Riverwoods, IL 60015
4beds
3,602sqft
Single Family Residence
Built in 1976
1.25 Acres Lot
$1,372,600 Zestimate®
$333/sqft
$7,672 Estimated rent
Home value
$1,372,600
$1.30M - $1.47M
$7,672/mo
Zestimate® history
Owner options
List your home for rent
$7,672/mo
Rent Zestimate®
Find your next renter with Zillow Rental Manager. Plus, with online applications, you can quickly screen prospective tenants – for free.
$7,672/mo
Rent Zestimate®
Refinance and save
$7,673/mo
Est. payment
Refinancing to a lower rate could help reduce your monthly payments and save thousands over the life of the loan.
$7,673/mo
Est. payment
Explore your selling options
Work with a Zillow partner agent
Leverage their expertise and Zillow's premium Showcase listings to get your home seen by more buyers.
Get startedList with your own agent
Get your home in front of millions of buyers by listing it on Zillow.
Learn how to do itSell it yourself
Take full control of how buyers see your home on Zillow by listing For Sale by Owner (FSBO).
List your homeWhat's special
High - end appliancesPrivate driveLarge screenLarge workout roomNewly designed bedroomsResort - style backyardOversized dining room
Zillow last checked:
Listing updated:
Listed by:
Fathi Hajhassan 312-810-8548,
Realty One Group Heartland
Bought with:
Peter Bellert
@properties Christie's International Real Estate
Source: MRED as distributed by MLS GRID,MLS#: 12003809
Facts & features
Interior
Bedrooms & bathrooms
- Bedrooms: 4
- Bathrooms: 5
- Full bathrooms: 5
Rooms
- Room types: Recreation Room, Foyer, Mud Room, Storage, Walk In Closet
Primary bedroom
- Features: Bathroom (Full)
- Level: Second
- Area: 252 Square Feet
- Dimensions: 18X14
Bedroom 2
- Level: Second
- Area: 165 Square Feet
- Dimensions: 15X11
Bedroom 3
- Level: Second
- Area: 168 Square Feet
- Dimensions: 14X12
Bedroom 4
- Level: Second
- Area: 143 Square Feet
- Dimensions: 13X11
Dining room
- Features: Flooring (Hardwood)
- Level: Main
- Area: 406 Square Feet
- Dimensions: 14X29
Family room
- Features: Flooring (Carpet)
- Level: Main
- Area: 390 Square Feet
- Dimensions: 26X15
Foyer
- Level: Main
- Area: 150 Square Feet
- Dimensions: 15X10
Kitchen
- Features: Flooring (Hardwood)
- Level: Main
- Area: 308 Square Feet
- Dimensions: 22X14
Laundry
- Level: Second
- Area: 48 Square Feet
- Dimensions: 8X6
Living room
- Features: Flooring (Hardwood)
- Level: Main
- Area: 182 Square Feet
- Dimensions: 14X13
Mud room
- Level: Main
- Area: 50 Square Feet
- Dimensions: 10X5
Recreation room
- Level: Basement
- Area: 621 Square Feet
- Dimensions: 27X23
Storage
- Level: Basement
- Area: 112 Square Feet
- Dimensions: 14X8
Walk in closet
- Level: Second
- Area: 130 Square Feet
- Dimensions: 13X10
Heating
- Natural Gas
Cooling
- Central Air
Appliances
- Included: Range, Dishwasher, High End Refrigerator, Washer, Dryer, Disposal, Trash Compactor, Stainless Steel Appliance(s), Oven, Range Hood, Humidifier
Features
- Basement: Finished,Full
Interior area
- Total structure area: 0
- Total interior livable area: 3,602 sqft
Property
Parking
- Total spaces: 3
- Parking features: Asphalt, Circular Driveway, On Site, Attached, Garage
- Attached garage spaces: 3
- Has uncovered spaces: Yes
Accessibility
- Accessibility features: No Disability Access
Features
- Stories: 2
- Fencing: Fenced
Lot
- Size: 1.25 Acres
- Dimensions: 176 X 318 X 165 X 369
- Features: Landscaped, Mature Trees
Details
- Parcel number: 16193010250000
- Special conditions: None
- Other equipment: Intercom, Ceiling Fan(s), Sump Pump, Sprinkler-Lawn, Generator
Construction
Type & style
- Home type: SingleFamily
- Property subtype: Single Family Residence
Materials
- Brick, Cedar
Condition
- New construction: No
- Year built: 1976
- Major remodel year: 2022
Utilities & green energy
- Sewer: Public Sewer
- Water: Public
Community & HOA
Community
- Security: Security System, Carbon Monoxide Detector(s)
HOA
- Services included: None
Location
- Region: Riverwoods
Financial & listing details
- Price per square foot: $333/sqft
- Tax assessed value: $820,300
- Annual tax amount: $17,329
- Date on market: 3/14/2024
- Listing terms: Conventional
- Ownership: Fee Simple
Price history
| Date | Event | Price |
|---|---|---|
| 4/30/2024 | Sold | $1,200,000$333/sqft |
Source:  MRED as distributed by MLS GRID #12003809 Report a problem MRED as distributed by MLS GRID #12003809 Report a problem | ||
| 3/27/2024 | Contingent | $1,200,000$333/sqft |
Source: MRED as distributed by MLS GRID #12003809 Report a problem | ||
| 3/14/2024 | Listed for sale | $1,200,000+46.3%$333/sqft |
Source: MRED as distributed by MLS GRID #12003809 Report a problem | ||
| 9/2/2021 | Sold | $820,000$228/sqft |
Source: Public Record Report a problem | ||
| 7/14/2021 | Sold | $820,000$228/sqft |
Source: MRED as distributed by MLS GRID #11080702 Report a problem | ||
| 5/11/2021 | Contingent | $820,000$228/sqft |
Source: MRED as distributed by MLS GRID #11080702 Report a problem | ||
| 5/7/2021 | Listed for sale | $820,000+31.2%$228/sqft |
Source: MRED as distributed by MLS GRID #11080702 Report a problem | ||
| 11/18/2014 | Sold | $625,000$174/sqft |
Source: Public Record Report a problem | ||
Public tax history
| Year | Property taxes | Tax assessment |
|---|---|---|
| 2024 | $17,999 +2.9% | $351,943 +28.7% |
| 2023 | $17,500 +1% | $273,406 +4.2% |
| 2022 | $17,329 +5.7% | $262,386 +4.3% |
| 2021 | $16,401 +3.5% | $251,615 +3.5% |
| 2020 | $15,845 +3.7% | $243,101 +0.2% |
| 2019 | $15,286 -2.2% | $242,689 +0.1% |
| 2018 | $15,631 | $242,460 +0.3% |
| 2017 | $15,631 +2.9% | $241,686 +3.9% |
| 2016 | $15,197 +0.4% | $232,547 +6.4% |
| 2015 | $15,135 +0.5% | $218,498 +4.8% |
| 2014 | $15,063 +1.9% | $208,486 +0.9% |
| 2012 | $14,786 -2.7% | $206,647 -10.7% |
| 2011 | $15,203 +16.8% | $231,426 +7.6% |
| 2010 | $13,018 +4.9% | $215,101 -28.5% |
| 2009 | $12,407 -23.4% | $300,773 -2.2% |
| 2008 | $16,195 +9.7% | $307,696 +2.8% |
| 2006 | $14,758 +0.2% | $299,344 |
| 2005 | $14,729 +0.6% | -- |
| 2004 | $14,644 +15.6% | -- |
| 2003 | $12,670 +10.2% | -- |
| 2002 | $11,497 +126.4% | -- |
| 2001 | $5,077 -47.6% | $197,623 +6.4% |
| 2000 | $9,698 | $185,750 |
Find assessor info on the county website
Neighborhood: 60015
Nearby homes
- $9-- bd-- ba-- sqftBrae Burn Dr, Riverwoods, IL 60015Off Market
- $1,609,0006 bd6 ba5k sqft2274 Brae Burn Dr, Riverwoods, IL 60015Off Market

- $1,031,0003 bd3 ba2.8k sqft2220 Brae Burn Dr, Riverwoods, IL 60015Off Market
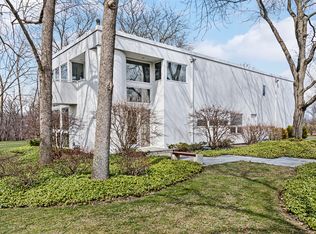
- $1,379,2005 bd5 ba5.3k sqft2316 Brae Burn Dr, Riverwoods, IL 60015Off Market
- $1,012,5005 bd2 ba3.8k sqft2150 Brae Burn Dr, Riverwoods, IL 60015Off Market
- $1,874,0006 bd6 ba10k sqft1601 Brae Burn Ct, Riverwoods, IL 60015Off Market
- $---- bd-- ba-- sqft1601 Brae Burn Dr, Deerfield, IL 60015Off Market
- $1,182,4005 bd4 ba4k sqft1700 Saunders Rd, Riverwoods, IL 60015Off Market
Nearby schools
GreatSchools rating
- 9/10Bannockburn SchoolGrades: K-8Distance: 1.2 mi
- 10/10Deerfield High SchoolGrades: 9-12Distance: 1.6 mi
Schools provided by the listing agent
- Elementary: Bannockburn Elementary School
- Middle: Bannockburn Elementary School
- District: 106
Source: MRED as distributed by MLS GRID. This data may not be complete. We recommend contacting the local school district to confirm school assignments for this home.
Get a cash offer in 3 minutes
Find out how much your home could sell for in as little as 3 minutes with a no-obligation cash offer.
Estimated market value
$1,372,600
Get a cash offer in 3 minutes
Find out how much your home could sell for in as little as 3 minutes with a no-obligation cash offer.
Estimated market value
$1,372,600
- Illinois
- Lake County
- Riverwoods
- 60015
- 2252 Brae Burn Dr
Nearby cities
Nearby zip codes
Other Riverwoods Topics
