As you enter through the private courtyard, you’re greeted by elegance at every turn. The open-concept floorplan flows effortlessly, starting with the gourmet kitchen, which is a chef’s dream. Featuring sleek quartz countertops with a dazzling mother-of-pearl backsplash, custom cabinetry, and top-of-the-line stainless steel appliances, this space is perfect for both everyday meals and entertaining. The oversized sink, double ovens, and expansive center island add both functionality and sophistication. Crown molding, tray ceilings, and 8-foot doors elevate the luxurious feel, while custom lighting and fans throughout the home enhance its modern ambiance. The living area is centered around a beautiful custom fireplace, creating a warm and inviting atmosphere for family gatherings or quiet evenings at home. Large windows allow natural light to flood the space, offering seamless indoor-outdoor living. Step outside to the enclosed back porch addition, where you can take in the scenic golf and water views. Whether you’re lounging by the sparkling pool and spa or enjoying the meticulously designed custom landscaping and curbing, the backyard is a private oasis, ideal for relaxation or entertaining guests. The main-floor master suite is a true retreat, offering privacy and convenience with direct access to the pool area. This spacious room is beautifully appointed with elegant design touches and features a luxurious en-suite bathroom with quartz countertops, a custom vanity, and a walk-in shower. A private guest suite, complete with custom cabinetry and a full bath, provides visitors with their own space while maintaining the home’s overall sense of comfort and style. Storage is no issue in this home, thanks to the expanded two-car garage, which includes overhead storage solutions. The additional space ensures your golf cart and outdoor equipment have their own home, perfect for taking advantage of the golf cart-friendly community. Providence itself offers a resort-style living experience with an array of amenities. The gated, guarded community provides a secure and welcoming environment, while the championship golf course and Blue Heron restaurant cater to a luxurious lifestyle. Enjoy endless activities with the zero-entry pool, state-of-the-art fitness center, dog park, tennis courts, and playground. The community regularly hosts events, ensuring there’s always something to look forward to. With low HOA fees and no CDD, Providence offers an exceptional value in one of Central Florida’s most sought-after neighborhoods. Don’t miss your chance to own this extraordinary home that combines luxury, comfort, and a vibrant lifestyle. Whether you’re an avid golfer or simply looking for a place to enjoy resort-style amenities, this property has it all.
Sold for $745,000
$745,000
2252 CALLAWAY COURT, DAVENPORT, FL 33837
4beds
2,713sqft
Single Family Residence
Built in 2015
9,278 Square Feet Lot
$710,600 Zestimate®
$275/sqft
$3,436 Estimated rent
Home value
$710,600
$640,000 - $789,000
$3,436/mo
Zestimate® history
Owner options
List your home for rent
$3,436/mo
Rent Zestimate®
Find your next renter with Zillow Rental Manager. Plus, with online applications, you can quickly screen prospective tenants – for free.
$3,436/mo
Rent Zestimate®
Refinance and save
$5,051/mo
Est. payment
Refinancing to a lower rate could help reduce your monthly payments and save thousands over the life of the loan.
$5,051/mo
Est. payment
Explore your selling options
Work with a Zillow partner agent
Leverage their expertise and Zillow's premium Showcase listings to get your home seen by more buyers.
Get startedList with your own agent
Get your home in front of millions of buyers by listing it on Zillow.
Learn how to do itSell it yourself
Take full control of how buyers see your home on Zillow by listing For Sale by Owner (FSBO).
List your homeWhat's special
Custom fireplacePrivate courtyardExpansive center islandExpanded two-car garageQuartz countertopsLarge windowsSleek quartz countertops
Zillow last checked:
Listing updated:
Listed by:
Luana Oliveira 305-851-2820,
COMPASS FLORIDA, LLC 305-851-2820
Bought with:
Randy Kennedy, 3463035
BETTER HOMES AND GARDENS REAL ESTATE LIFESTYLES REALTY
Source: Stellar MLS,MLS#: S5113740 Originating MLS: Orlando Regional
Originating MLS: Orlando Regional
Facts & features
Interior
Bedrooms & bathrooms
- Bedrooms: 4
- Bathrooms: 4
- Full bathrooms: 3
- 1/2 bathrooms: 1
Primary bedroom
- Features: No Closet
- Level: First
- Dimensions: 13x15
Bedroom 2
- Features: Walk-In Closet(s)
- Level: Second
- Dimensions: 10x10
Bedroom 3
- Features: Built-in Closet
- Level: First
- Dimensions: 11x13
Primary bathroom
- Features: Walk-In Closet(s)
- Level: First
- Dimensions: 12x13
Primary bathroom
- Features: Walk-In Closet(s)
- Level: First
- Dimensions: 16x14
Bathroom 2
- Features: Linen Closet
- Level: First
- Dimensions: 7x8
Bathroom 3
- Features: Linen Closet
- Level: Second
- Dimensions: 5x4
Dining room
- Level: First
- Dimensions: 12x13
Kitchen
- Level: First
- Dimensions: 15x12
Living room
- Level: First
- Dimensions: 16x16
Loft
- Features: Storage Closet
- Level: Second
- Dimensions: 14x10
Heating
- Central
Cooling
- Central Air
Appliances
- Included: Convection Oven, Dishwasher, Disposal, Dryer, Microwave, Range Hood, Washer, Water Softener
- Laundry: Laundry Room
Features
- Built-in Features, Crown Molding, Living Room/Dining Room Combo, Open Floorplan, Primary Bedroom Main Floor, Thermostat, Vaulted Ceiling(s), Walk-In Closet(s)
- Flooring: Laminate, Porcelain Tile, Vinyl, Hardwood
- Windows: Window Treatments
- Has fireplace: No
Interior area
- Total structure area: 4,016
- Total interior livable area: 2,713 sqft
Property
Parking
- Total spaces: 2
- Parking features: Garage - Attached
- Attached garage spaces: 2
Features
- Levels: Two
- Stories: 2
- Exterior features: Other
- Has private pool: Yes
- Pool features: Heated, In Ground
- Has spa: Yes
- Spa features: Heated, In Ground
Lot
- Size: 9,278 Square Feet
Details
- Parcel number: 282618932908000200
- Special conditions: None
Construction
Type & style
- Home type: SingleFamily
- Property subtype: Single Family Residence
Materials
- Stucco
- Foundation: Block
- Roof: Tile
Condition
- New construction: No
- Year built: 2015
Utilities & green energy
- Sewer: Public Sewer
- Water: Public
- Utilities for property: Other
Community & HOA
Community
- Pet fee: $0 monthly
- Subdivision: GREENS/PROVIDENCE-PH 2
HOA
- Has HOA: Yes
- HOA fee: $138 monthly
- HOA name: Stephen Lim
- HOA phone: 407-705-2190
Location
- Region: Davenport
Financial & listing details
- Price per square foot: $275/sqft
- Tax assessed value: $571,613
- Annual tax amount: $5,495
- Date on market: 10/11/2024
- Cumulative days on market: 192 days
- Listing terms: Cash,Conventional,FHA,VA Loan
- Ownership: Fee Simple
- Total actual rent: 0
- Road surface type: Asphalt
Price history
| Date | Event | Price |
|---|---|---|
| 1/23/2025 | Sold | $745,000-1.2%$275/sqft |
Source:  Stellar MLS #S5113740 Report a problem Stellar MLS #S5113740 Report a problem | ||
| 12/15/2024 | Pending sale | $754,000$278/sqft |
Source: Stellar MLS #S5113740 Report a problem | ||
| 12/3/2024 | Price change | $754,000-2%$278/sqft |
Source: Stellar MLS #S5113740 Report a problem | ||
| 10/11/2024 | Listed for sale | $769,000-0.8%$283/sqft |
Source: Stellar MLS #S5113740 Report a problem | ||
| 9/27/2024 | Listing removed | $775,000$286/sqft |
Source: Stellar MLS #S5105320 Report a problem | ||
| 9/22/2024 | Price change | $775,000-3%$286/sqft |
Source: Stellar MLS #S5105320 Report a problem | ||
| 8/30/2024 | Listed for sale | $799,000-4.8%$295/sqft |
Source: Stellar MLS #S5105320 Report a problem | ||
| 8/6/2024 | Listing removed | $839,000$309/sqft |
Source: Stellar MLS #S5105320 Report a problem | ||
| 8/6/2024 | Price change | $839,000-1.2%$309/sqft |
Source: Stellar MLS #S5105320 Report a problem | ||
| 5/30/2024 | Listed for sale | $849,000+671.8%$313/sqft |
Source: Stellar MLS #S5105320 Report a problem | ||
| 2/25/2015 | Sold | $110,000$41/sqft |
Source: Public Record Report a problem | ||
Public tax history
| Year | Property taxes | Tax assessment |
|---|---|---|
| 2025 | $5,275 +3% | $446,790 +2.9% |
| 2024 | $5,120 +2% | $434,198 +3% |
| 2023 | $5,019 +2.2% | $421,551 +3% |
| 2022 | $4,912 -1% | $409,273 +3% |
| 2021 | $4,959 +0.7% | $397,352 +1.4% |
| 2020 | $4,926 -0.4% | $391,879 +2.3% |
| 2019 | $4,947 -7.5% | $383,068 +1.9% |
| 2018 | $5,350 +1.2% | $375,925 +2.1% |
| 2017 | $5,287 +1.3% | $368,193 +4.3% |
| 2016 | $5,218 +262.4% | $353,009 +271.6% |
| 2015 | $1,440 | $95,000 |
Find assessor info on the county website
Neighborhood: 33837
Nearby homes
- $780,0005 bd4 ba3.6k sqft2258 Callaway Ct, Davenport, FL 33837Sold

- $713,4004 bd4 ba2.7k sqft2246 Callaway Ct, Davenport, FL 33837Off Market
- $805,0005 bd4 ba4k sqft2240 Callaway Ct, Davenport, FL 33837Sold
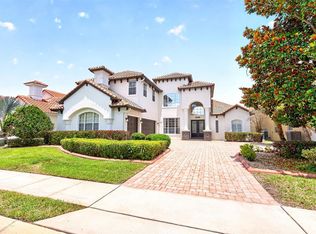
- $825,0004 bd3 ba3.4k sqft2270 Callaway Ct, Davenport, FL 33837Sold

- $659,8006 bd5 ba5k sqft2251 Callaway Ct, Davenport, FL 33837Off Market
- $642,2005 bd4 ba3.5k sqft2257 Callaway Ct, Davenport, FL 33837Off Market
- $659,7005 bd4 ba4k sqft2245 Callaway Ct, Davenport, FL 33837Off Market
- $575,3003 bd4 ba2.2k sqft2263 Callaway Ct, Davenport, FL 33837Off Market
Nearby schools
GreatSchools rating
- 2/10Loughman Oaks Elementary SchoolGrades: PK-5Distance: 1 mi
- 3/10Shelley S. Boone Middle SchoolGrades: 6-8Distance: 9 mi
- 3/10Davenport High SchoolGrades: 9-12Distance: 2.1 mi
Get a cash offer in 3 minutes
Find out how much your home could sell for in as little as 3 minutes with a no-obligation cash offer.
Estimated market value
$710,600
Get a cash offer in 3 minutes
Find out how much your home could sell for in as little as 3 minutes with a no-obligation cash offer.
Estimated market value
$710,600
- Florida
- Polk County
- Davenport
- 33837
- 2252 CALLAWAY COURT
Nearby cities
Nearby neighborhoods
Nearby zip codes
Other Davenport Topics
