Welcome to Heather Glen! This spacious 4-bedroom, 2.5-bath home offers room for everyone with a thoughtfully designed floor plan featuring multiple living & entertaining spaces throughout. The main level includes a formal living room, formal dining room, inviting family room, convenient half bath, & a well-appointed eat-in kitchen complete with a breakfast bar & all appliances included. A main-floor laundry room adds everyday convenience, while the seamless flow between living spaces makes the home ideal for both daily living & hosting family & friends. Upstairs, you'll find four generously sized bedrooms, including a private primary suite retreat featuring a walk-in closet & ensuite bath with a separate jetted Jacuzzi tub. An additional full bath serves the remaining bedrooms, providing plenty of space for family and guests. The living space continues in the full basement, where a partially finished recreation area with wet bar offers endless possibilities for game nights, movie watching, hobbies, or entertaining. Multiple storage rooms provide abundant space to keep everything organized. Step outside & enjoy the beautifully landscaped backyard, complete with a large deck, pergola, & partially fenced yard-perfect for relaxing, outdoor dining, & summer gatherings. Located in the Springfield Local School District, this home combines space, comfort, & convenience with easy access to shopping, dining, parks, & major commuter routes. A wonderful opportunity to enjoy the neighborhood you've been waiting for & the space you've been looking for.
Sold for $380,000
$380,000
2252 Cedarwood Dr, Maumee, OH 43537
4beds
2,270sqft
Single Family Residence
Built in 1989
0.29 Acres Lot
$381,000 Zestimate®
$167/sqft
$2,601 Estimated rent
Home value
$381,000
$362,000 - $400,000
$2,601/mo
Zestimate® history
Owner options
List your home for rent
$2,601/mo
Rent Zestimate®
Find your next renter with Zillow Rental Manager. Plus, with online applications, you can quickly screen prospective tenants – for free.
$2,601/mo
Rent Zestimate®
Refinance and save
$2,590/mo
Est. payment
Refinancing to a lower rate could help reduce your monthly payments and save thousands over the life of the loan.
$2,590/mo
Est. payment
Explore your selling options
Work with a Zillow partner agent
Leverage their expertise and Zillow's premium Showcase listings to get your home seen by more buyers.
Get startedList with your own agent
Get your home in front of millions of buyers by listing it on Zillow.
Learn how to do itSell it yourself
Take full control of how buyers see your home on Zillow by listing For Sale by Owner (FSBO).
List your homeWhat's special
Zillow last checked:
Listing updated:
Listed by:
Shannon Saggese 419-322-1247,
Serenity Realty LLC
Bought with:
Gina Gueli, 2017002456
Key Realty LTD
Source: NORIS,MLS#: 10009452
Facts & features
Interior
Bedrooms & bathrooms
- Bedrooms: 4
- Bathrooms: 3
- Full bathrooms: 2
- 1/2 bathrooms: 1
Bedroom 2
- Features: Ceiling Fan(s)
- Level: Upper
- Dimensions: 10 x 12
Bedroom 3
- Features: Ceiling Fan(s)
- Level: Upper
- Dimensions: 19 x 11
Bedroom 4
- Features: Ceiling Fan(s)
- Level: Upper
- Dimensions: 12 x 12
Other
- Features: Ceiling Fan(s)
- Level: Upper
- Dimensions: 14 x 15
Breakfast room
- Level: Main
- Dimensions: 7 x 12
Dining room
- Level: Main
- Dimensions: 12 x 12
Family room
- Features: Fireplace
- Level: Main
- Dimensions: 14 x 19
Kitchen
- Features: Pantry
- Level: Main
- Dimensions: 14 x 14
Living room
- Level: Main
- Dimensions: 14 x 14
Heating
- Forced Air, Natural Gas
Cooling
- Ceiling Fan(s), Central Air
Appliances
- Included: Dishwasher, Microwave, Water Heater, Disposal, Dryer, Electric Cooktop, Electric Range, Refrigerator, Washer
- Laundry: Electric Dryer Hookup, Main Level, Sink, Washer Hookup
Features
- Breakfast Bar, Eat-in Kitchen, Pantry, Primary Bathroom, Storage, Walk-In Closet(s), Wet Bar
- Flooring: Carpet, Ceramic Tile, Luxury Vinyl, Combination
- Doors: Sliding Doors
- Windows: Window Coverings
- Basement: Full,Partially Finished,Sump Pump
- Number of fireplaces: 1
- Fireplace features: Blower Fan, Family Room, Gas Log, Glass Doors
- Common walls with other units/homes: No Common Walls
Interior area
- Total structure area: 2,270
- Total interior livable area: 2,270 sqft
- Finished area below ground: 999
Property
Parking
- Total spaces: 2
- Parking features: Asphalt, Attached Garage, Garage Door Opener
- Garage spaces: 2
Features
- Patio & porch: Deck
- Fencing: Partial,Split Rail
Lot
- Size: 0.29 Acres
- Dimensions: 49 FF
- Features: Cul-De-Sac, Irregular Lot, Landscaped, Sprinklers In Front, Sprinklers In Rear
Details
- Additional structures: Shed(s)
- Parcel number: 6588417
- Other equipment: DC Well Pump
Construction
Type & style
- Home type: SingleFamily
- Architectural style: Traditional
- Property subtype: Single Family Residence
Materials
- Brick, Vinyl Siding
- Foundation: Combination
- Roof: Shingle
Condition
- New construction: No
- Year built: 1989
Utilities & green energy
- Electric: 200+ Amp Service, 220 Volts in Kitchen, 220 Volts in Laundry
- Sewer: Sanitary Sewer, Storm Sewer
- Water: Public
- Utilities for property: Cable Available, Electricity Connected, Natural Gas Connected, Sewer Connected, Water Connected, Underground Utilities
Community & HOA
Community
- Features: Curbs, Sidewalks, Street Lights
- Security: Carbon Monoxide Detector(s), Security System, Smoke Detector(s)
- Subdivision: Heatherglen
HOA
- Has HOA: No
Location
- Region: Maumee
Financial & listing details
- Price per square foot: $167/sqft
- Tax assessed value: $346,900
- Annual tax amount: $7,594
- Date on market: 6/27/2026
- Listing terms: Cash,Conventional
- Electric utility on property: Yes
- Road surface type: Asphalt
Price history
| Date | Event | Price |
|---|---|---|
| 8/7/2026 | Sold | $380,000+1.3%$167/sqft |
Source: NORIS #10009452 Report a problem | ||
| 7/30/2026 | Pending sale | $374,995$165/sqft |
Source: NORIS #10009452 Report a problem | ||
| 7/6/2026 | Contingent | $374,995$165/sqft |
Source: NORIS #10009452 Report a problem | ||
| 6/27/2026 | Listed for sale | $374,995+116.8%$165/sqft |
Source: NORIS #10009452 Report a problem | ||
| 6/20/1996 | Sold | $173,000$76/sqft |
Source: Public Record Report a problem | ||
Public tax history
| Year | Property taxes | Tax assessment |
|---|---|---|
| 2025 | $7,594 +3.2% | $121,415 |
| 2024 | $7,361 +31.5% | $121,415 +51.1% |
| 2023 | $5,596 +0% | $80,360 |
| 2022 | $5,596 +6.3% | $80,360 |
| 2021 | $5,263 +3.9% | $80,360 +14.6% |
| 2020 | $5,063 +104.7% | $70,105 |
| 2019 | $2,473 -49.2% | $70,105 |
| 2018 | $4,873 +7.7% | $70,105 +17.4% |
| 2017 | $4,524 -0.9% | $59,710 -65% |
| 2016 | $4,566 +0.2% | $170,600 |
| 2015 | $4,557 +13% | $170,600 +197% |
| 2014 | $4,031 | $57,440 |
| 2013 | $4,031 +8.5% | $57,440 |
| 2012 | $3,715 +4.5% | $57,440 -0.7% |
| 2011 | $3,555 +0.1% | $57,860 |
| 2010 | $3,550 +6.4% | $57,860 |
| 2009 | $3,336 -18.3% | $57,860 -23.8% |
| 2008 | $4,083 +4.7% | $75,950 |
| 2007 | $3,900 +1.5% | $75,950 |
| 2006 | $3,842 +8.8% | $75,950 +3.5% |
| 2004 | $3,533 +3.9% | $73,360 |
| 2003 | $3,400 +4.6% | $73,360 +11% |
| 2002 | $3,251 +3.2% | $66,090 |
| 2001 | $3,151 -48.3% | $66,090 |
| 2000 | $6,094 | $66,090 |
Find assessor info on the county website
Neighborhood: 43537
Nearby homes
- $403,8004 bd3 ba2.3k sqft2258 Cedarwood Dr, Maumee, OH 43537Off Market

- $365,7004 bd2 ba2.5k sqft2259 Cedarwood Dr, Maumee, OH 43537Off Market
- $415,2004 bd2 ba2.3k sqft6735 Shadowcreek Dr, Maumee, OH 43537Off Market
- $434,8005 bd2 ba3.2k sqft6743 Shadowcreek Dr, Maumee, OH 43537Off Market
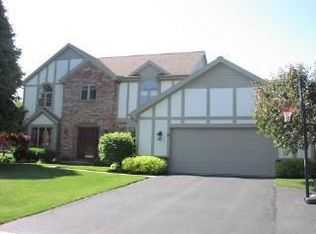
- $313,8003 bd2 ba1.8k sqft2264 Cedarwood Dr, Maumee, OH 43537Off Market
- $395,2004 bd4 ba2.4k sqft2265 Cedarwood Dr, Maumee, OH 43537Off Market
- $381,5004 bd1 ba2.5k sqft6725 Shadowcreek Dr, Maumee, OH 43537Off Market
- $467,4004 bd3 ba3.4k sqft6751 Shadowcreek Dr, Maumee, OH 43537Off Market
Nearby schools
GreatSchools rating
- 4/10Holloway Elementary SchoolGrades: PK-3Distance: 0.2 mi
- 8/10Springfield Middle SchoolGrades: 6-8Distance: 1.1 mi
- 4/10Springfield High SchoolGrades: 9-12Distance: 1.1 mi
Schools provided by the listing agent
- Elementary: Holloway
- Middle: Springfield
- High: Springfield
Source: NORIS. This data may not be complete. We recommend contacting the local school district to confirm school assignments for this home.
Get a cash offer in 3 minutes
Find out how much your home could sell for in as little as 3 minutes with a no-obligation cash offer.
Estimated market value
$381,000
Get a cash offer in 3 minutes
Find out how much your home could sell for in as little as 3 minutes with a no-obligation cash offer.
Estimated market value
$381,000
- Ohio
- Lucas County
- Maumee
- 43537
- 2252 Cedarwood Dr
