Skip main navigation
Sold for $710,000
  • Listed by: J & C Investment Group, Inc • Michael Yun • Contact: 7147280900
    Bought with: Newcastle Realty, Inc.
    $710,000

    2252 Cheyenne Way Unit 74, Fullerton, CA 92833

    2beds
    1,016sqft
    Townhouse
    Built in 1983
    -- sqft lot
    $686,700 Zestimate®
    $699/sqft
    $3,221 Estimated rent

    Home value

    $686,700

    $652,000 - $721,000

    $3,221/mo

    Zestimate® history
    Loading
    Loading...

    Owner options

    List your home for rent

    $3,221/mo

    Rent Zestimate®

    Find your next renter with Zillow Rental Manager. Plus, with online applications, you can quickly screen prospective tenants – for free.

    Learn more

    $3,221/mo

    Rent Zestimate®

    Refinance and save

    $4,955/mo

    Est. payment

    Refinancing to a lower rate could help reduce your monthly payments and save thousands over the life of the loan.

    See today's rates

    $4,955/mo

    Est. payment

    Explore your selling options

    Work with a Zillow partner agent

    Leverage their expertise and Zillow's premium Showcase listings to get your home seen by more buyers.

    Get started

    List with your own agent

    Get your home in front of millions of buyers by listing it on Zillow.

    Learn how to do it

    Sell it yourself

    Take full control of how buyers see your home on Zillow by listing For Sale by Owner (FSBO).

    List your home

    What's special

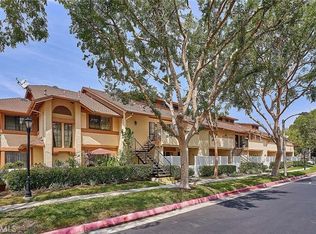
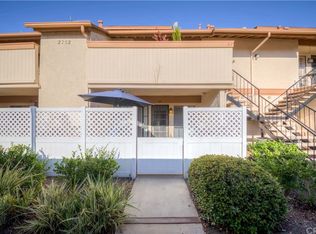
    Welcome to Upgraded Move-In ready townhome located in the hills of Fullerton's popular "Westside" complex, one of the most desirable neighborhoods. This property sits across the 105-Acre Ralph Clark Regional Park, surrounded by lush mature trees and a wonderful atmosphere. Very nice development, quiet, relaxing community ambiance; surroundings are very well kept by Association. TRULY THE BEST LOCATION IN THE COMMUNITY, Awesome end-unit. Move-In Ready two-story model with no one above or below; two generous-sized upgraded master bedrooms with upgraded cabinets with quarts countertops, each with its own bathroom. Recessed lights and laminate flooring throughout. A downstairs upgraded half-bath, upgraded spacious kitchen with upgraded cabinets with quarts countertop, dining area, living room and large sliding door leading to front patio. Handy inside laundry. Storage space in the attic. Central air conditioning/heat. Two carports plus plenty of guest parking nearby. Large fully fenced front patio perfect for pets, gardening and BBQ. Enjoy community pool, spa. Association dues include water/trash/fire insurance/pool/spa/playgrounds/all outside maintenance. Very convenient location, close to shopping, parks, grocery markets, banks, restaurants and golf courses.

    Zillow last checked:

    Listing updated:

    Listed by:

    Michael Yun DRE #01905198 7147280900,

    J & C Investment Group, Inc,

    Kyra Park Yun DRE #01807663,

    J & C Investment Group, Inc

    Bought with:

    Junyeong Kim, DRE #02177453

    Newcastle Realty, Inc.

    Source: CRMLS,MLS#: PW24183317MLS LogoOriginating MLS: California Regional MLS

    Facts & features

    Interior

    Bedrooms & bathrooms
    • Bedrooms: 2
    • Bathrooms: 3
    • Full bathrooms: 2
    • 1/2 bathrooms: 1
    • Main level bathrooms: 1
    Rooms
    • Room types: Bedroom, Kitchen, Laundry, Living Room, Primary Bathroom, Primary Bedroom
    Primary bedroom
    • Features: Primary Suite
    Primary bedroom
    • Features: Multiple Primary Suites
    Bedroom
    • Features: All Bedrooms Up
    Cooling
    • Central Air
    Appliances
    • Laundry: Washer Hookup, Electric Dryer Hookup, Inside, Stacked
    Features
    • All Bedrooms Up, Multiple Primary Suites, Primary Suite
    • Has fireplace: No
    • Fireplace features: None
    • Common walls with other units/homes: 1 Common Wall
    Interior area
    • Total interior livable area: 1,016 sqft

    Property

    Parking
    • Parking features: Carport
    • Has carport: Yes
    Features
    • Levels: Two
    • Stories: 2
    • Entry location: Front
    • Pool features: Community, Association
    • Has view: Yes
    • View description: None
    Details
    • Parcel number: 93998054
    • Special conditions: Standard

    Construction

    Type & style
    • Home type: Townhouse
    • Property subtype: Townhouse
    • Attached to another structure: Yes
    Condition
    • Updated/Remodeled,Turnkey
    • New construction: No
    • Year built: 1983

    Utilities & green energy

    • Sewer: Public Sewer
    • Water: Public

    Community & HOA

    Community
    • Features: Street Lights, Sidewalks, Pool
    • Security: Carbon Monoxide Detector(s), Smoke Detector(s)
    • Subdivision: Westside
    HOA
    • Has HOA: Yes
    • Amenities included: Maintenance Grounds, Playground, Pool, Spa/Hot Tub, Trash, Water
    • Services included: Sewer
    • HOA fee: $355 monthly
    • HOA name: Westside HOA
    • HOA phone: 626-967-7921
    Location
    • Region: Fullerton

    Financial & listing details

    • Price per square foot: $699/sqft
    • Tax assessed value: $724,200
    • Date on market: 9/4/2024
    • Cumulative days on market: 61 days
    • Listing terms: Cash,Cash to New Loan,Conventional

    Price history

    DateEventPrice
    10/10/2024Sold$710,000-1.1%$699/sqft
    Source: CRMLS #PW24183317 Report a problem
    9/10/2024Pending sale$718,000$707/sqft
    Source: CRMLS #PW24183317 Report a problem
    9/4/2024Listed for sale$718,000+38.1%$707/sqft
    Source: CRMLS #PW24183317 Report a problem
    5/20/2021Sold$520,000+10300%$512/sqft
    Source: Public Record Report a problem
    9/15/1998Sold$5,000$5/sqft
    Source: Public Record Report a problem

    Public tax history

    YearProperty taxesTax assessment
    2026-- $724,200 +2%
    2025$8,405 +33.9%$710,000 +28.7%
    2024$6,276 +2.1%$551,828 +2%
    2023$6,148 +1.6%$541,008 +2%
    2022$6,049 +173.7%$530,400 +202.7%
    2021$2,210 +1.3%$175,237 +1%
    2020$2,183 $173,441 +2%
    2019$2,183 +2.3%$170,041 +2%
    2018$2,134 +3.5%$166,707 +2%
    2017$2,063 $163,439 +2%
    2016$2,063 +2%$160,235 +1.5%
    2015$2,022 +4.8%$157,829 +2%
    2014$1,929 $154,738 +0.5%
    2013-- $154,039 +2%
    2012-- $151,019 +2%
    2011-- $148,058 +0.8%
    2010-- $146,952
    Find assessor info on the county website

    Neighborhood: 92833

    Nearby schools

    GreatSchools rating
    Schools provided by the listing agent
    • Elementary: Emery
    • Middle: Beattie
    • High: Sonora

    Source: CRMLS. This data may not be complete. We recommend contacting the local school district to confirm school assignments for this home.

    Get a cash offer in 3 minutes
    Find out how much your home could sell for in as little as 3 minutes with a no-obligation cash offer.
    Estimated market value
    $686,700
    Get a cash offer in 3 minutes
    Find out how much your home could sell for in as little as 3 minutes with a no-obligation cash offer.
    Estimated market value
    $686,700