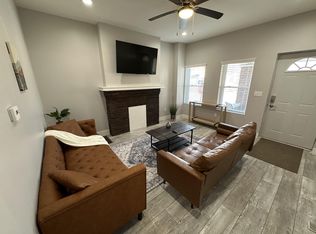
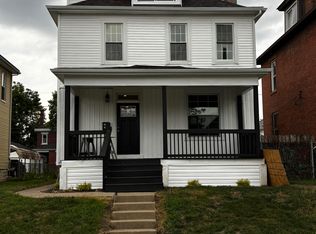
Welcome to 2252 Club Road, offered for rent at $17,500 per month. Located directly across from Scioto Country Club, this one-of-a-kind Tudor offers beautiful golf course views, timeless character, and modern luxury.
The home features 5 bedrooms, 5.5 bathrooms, and approximately 5,138 square feet of finished living space across four levels. Completely renovated from top to bottom, it includes wide-plank white oak floors, custom millwork, arched doorways, oversized windows, and a dramatic floating staircase.
The chef's kitchen features floor-to-ceiling cabinetry, a quartzite island, high-end appliances, and a hidden prep kitchen with a walk-in pantry. It opens to the family room with custom built-ins, a fireplace, and French doors leading to the front stone patio overlooking the golf course perfect for morning coffee or relaxing in the evening.
The second floor includes four spacious bedrooms and three beautifully designed bathrooms. The primary suite features a sitting area, spa-like bathroom, and oversized walk-in shower.
The third floor offers flexible space for a private guest suite, home office, studio, or bonus room, complete with a full bathroom, wet bar, and skylights. A main-level room can also serve as an office, guest suite, or optional sixth bedroom, with a full bathroom nearby.
The finished lower level provides additional living space and another full bathroom. A rear stone patio and two-car garage complete the home.
As an added bonus, enjoy front-row views of Scioto Country Club's private Fourth of July fireworks directly from your front lawn. This is a rare opportunity to lease an exceptional home in one of Upper Arlington's most sought-after locations.
Lease Terms
Monthly Rent: $17,500
Security Deposit: $17,500
Lease Duration: 12 months minimum (longer terms negotiable)
Available Move-In Date: 10/31/26
Tenant Responsible For: Gas, electric, water, cable/internet, and snow removal
Owner Responsible For: Trash collection, lawn care, and general maintenance
Pets: [Specify "Not allowed" / "Allowed with approval" / "Case by case"]
Smoking: Not permitted inside the home
Application Fee: Apply via Zillow application system
Requirements: Credit and background check required
This exceptional property offers the rare opportunity to lease a fully rebuilt, luxury home directly across from Scioto Country Club complete with high-end finishes, spacious living, and views of the fairways.
House for rent
Single family residence
Available Sat Oct 31 2026
Cats, dogs OK
Air conditioner, central air
In unit laundry
Garage parking
Forced air
What's special
- 17 days |
- -- |
- -- |
Zillow last checked:
Listing updated:
Travel times

Let’s turn your rent into credit progress
Build credit history with every on-time payment and get credit for the payment you’re already making.
Facts & features
Interior
Bedrooms & bathrooms
- Bedrooms: 5
- Bathrooms: 6
- Full bathrooms: 6
Heating
- Forced Air
Cooling
- Air Conditioner, Central Air
Appliances
- Included: Dishwasher, Dryer, Freezer, Microwave Oven, Oven, Refrigerator, Washer
- Laundry: In Unit
Features
- Pantry, Soaking Tub
- Flooring: Carpet, Hardwood, Tile
- Furnished: Yes
Interior area
- Total interior livable area: 5,138 sqft
Property
Parking
- Parking features: Detached, Garage
- Has garage: Yes
- Details: Contact manager
Features
- Patio & porch: Patio
- Exterior features: Finished Living Space Across 3 Levels + Partially Finished Basement - Completely Rebuilt From The, Key Amenities At 2252 Club Road: Interior Features - 5 Bedrooms | 5.5 Bathrooms - 5, 138 Sq Ft Of, Millwork And Arched Doorways Throughout - Chef's Kitchen With: - Floor-To-Ceiling Cabinetry -, Oversized Quartzite Island - Top-Of-The-Line Appliances (brands Can Be Listed If You'd Like) -
- Has view: Yes
- View description: Course Views - Spa Bath With Dual Vanities, Soaking Tub, And Oversized Walk-In Shower - 3
Lot
- Features: Views
Details
- Additional structures: Garage(s), Guest House
- Parcel number: 07000104700
Construction
Type & style
- Home type: SingleFamily
- Property subtype: Single Family Residence
Condition
- Year built: 1926
Community & HOA
Community
- Features: Golf
Location
- Region: Columbus
Financial & listing details
- Lease term: 1 Year
Price history
| Date | Event | Price |
|---|---|---|
| 9/8/2026 | Listed for rent | $17,500+6.1%$3/sqft |
Source: Zillow Rentals Report a problem | ||
| 9/8/2026 | Listing removed | $4,100,000$798/sqft |
Source:  Columbus and Central Ohio Regional MLS #226023934 Report a problem Columbus and Central Ohio Regional MLS #226023934 Report a problem | ||
| 7/5/2026 | Listed for sale | $4,100,000+5.1%$798/sqft |
Source: Columbus and Central Ohio Regional MLS #226023934 Report a problem | ||
| 7/2/2025 | Listing removed | $3,900,000$759/sqft |
Source: Columbus and Central Ohio Regional MLS #225012973 Report a problem | ||
| 5/26/2025 | Listing removed | $16,500$3/sqft |
Source: Zillow Rentals Report a problem | ||
| 5/16/2025 | Price change | $16,500-8.3%$3/sqft |
Source: Zillow Rentals Report a problem | ||
| 4/21/2025 | Listed for sale | $3,900,000-7.1%$759/sqft |
Source: Columbus and Central Ohio Regional MLS #225012973 Report a problem | ||
| 4/10/2025 | Listed for rent | $18,000$4/sqft |
Source: Zillow Rentals Report a problem | ||
| 9/15/2024 | Listing removed | $4,199,000$817/sqft |
Source: Columbus and Central Ohio Regional MLS #224029575 Report a problem | ||
| 8/24/2024 | Price change | $4,199,000+2.4%$817/sqft |
Source: Columbus and Central Ohio Regional MLS #224029575 Report a problem | ||
| 8/22/2024 | Listed for sale | $4,100,000+2.5%$798/sqft |
Source: Columbus and Central Ohio Regional MLS #224029575 Report a problem | ||
| 1/13/2024 | Listing removed | -- |
Source: Columbus and Central Ohio Regional MLS #223036515 Report a problem | ||
| 11/4/2023 | Listed for sale | $4,000,000$779/sqft |
Source: Columbus and Central Ohio Regional MLS #223036515 Report a problem | ||
| 9/18/2023 | Listing removed | -- |
Source: Columbus and Central Ohio Regional MLS #223021077 Report a problem | ||
| 7/7/2023 | Listed for sale | $4,000,000+150%$779/sqft |
Source: Columbus and Central Ohio Regional MLS #223021077 Report a problem | ||
| 9/21/2021 | Sold | $1,600,000-28.9%$311/sqft |
Source: Columbus and Central Ohio Regional MLS #220041570 Report a problem | ||
| 5/6/2021 | Listing removed | -- |
Source:  Keller Williams Report a problem Keller Williams Report a problem | ||
| 4/17/2021 | Price change | $2,250,000-4.9%$438/sqft |
Source: Keller Williams #220041570 Report a problem | ||
| 11/30/2020 | Listed for sale | $2,365,000$460/sqft |
Source: KW Classic Properties Realty #220041570 Report a problem | ||