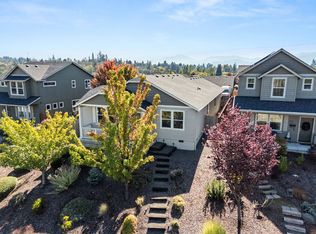
The 1787 square foot Metolius is an intelligently designed two-story plan that lives larger than most mid-sized plans. The first floor is open throughout the family and dining room and into the kitchen where there is plenty of counter space and cupboard storage. The alley-accessed garage gives this home tremendous street appeal. Upstairs, the versatile loft area can be converted to a fourth bedroom or den. The expansive master suite features a dual vanity bathroom and large closet. Rounding out this popular floor plan are two spacious bedrooms with large closets that share a second full bath.
This property is not currently displayed as for sale or rent on Zillow. This may be different from what's on other websites or public sources.