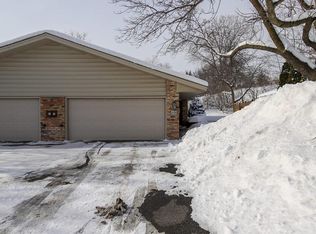
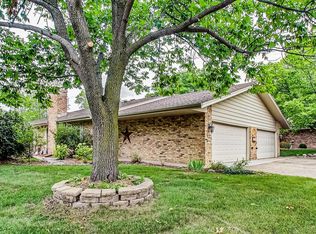
Tucked away on a peaceful cul-de-sac, this beautifully updated one-level townhome offers the perfect blend of comfort, privacy, and easy living.
Filled with natural south-facing light, this 3-bedroom home features hardwood floors, new countertops, a mosaic tile backsplash, stainless steel appliances, under-cabinet lighting, and heated ceramic tile floors in both bathrooms. The spacious primary suite includes a thoughtfully designed bath with double sinks and an impressive custom closet system with floor-to-ceiling storage.
One of the home's standout features is the screened porch, a true extension of the living space. Surrounded by mature landscaping and filled with sunlight, it creates the perfect setting for morning coffee, relaxing evenings, entertaining guests, or enjoying your favorite plants year-round.
Additional highlights include a cozy gas fireplace, abundant storage throughout, oversized bedroom closets, attic storage with pull-down ladder access, and four solar lights that bring beautiful natural lights into the kitchen, bathroom, and garage. Third bedroom could make a cozy den or home office.
Located in a friendly neighborhood with walking paths and low-maintenance living, this home offers warmth, functionality, and a lifestyle that feels both peaceful and inviting.
Closed
Zillow last checked:
Listing updated:
Bought with:
Jenner A Moretto
Counselor Realty, Inc.
Source: NorthstarMLS as distributed by MLS GRID,MLS#: 7076676
Price history
| Date | Event | Price |
|---|---|---|
| 8/17/2026 | Sold | $329,000$286/sqft |
Source:  NorthstarMLS as distributed by MLS GRID #7076676 Report a problem NorthstarMLS as distributed by MLS GRID #7076676 Report a problem | ||
| 6/30/2026 | Pending sale | $329,000$286/sqft |
Source: NorthstarMLS as distributed by MLS GRID #7076676 Report a problem | ||
| 6/22/2026 | Price change | $329,000-3.2%$286/sqft |
Source: NorthstarMLS as distributed by MLS GRID #7076676 Report a problem | ||
| 5/19/2026 | Listed for sale | $339,900+21%$295/sqft |
Source: NorthstarMLS as distributed by MLS GRID #7076676 Report a problem | ||
| 3/18/2024 | Listing removed | -- |
Source: Zillow Rentals Report a problem | ||
| 3/3/2024 | Listed for rent | $2,800$2/sqft |
Source: Zillow Rentals Report a problem | ||
| 6/28/2019 | Sold | $281,000+4.5%$244/sqft |
Source: NorthstarMLS as distributed by MLS GRID #5225567 Report a problem | ||
| 6/7/2019 | Pending sale | $269,000$234/sqft |
Source: RE/MAX Results #5225567 Report a problem | ||
| 5/14/2019 | Listed for sale | $269,000+73.5%$234/sqft |
Source: RE/MAX Results #5225567 Report a problem | ||
| 9/16/2003 | Sold | $155,000$135/sqft |
Source: Public Record Report a problem | ||
Get a cash offer in 3 minutes
Find out how much your home could sell for in as little as 3 minutes with a no-obligation cash offer.
Estimated market value
$327,700
