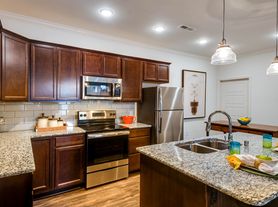
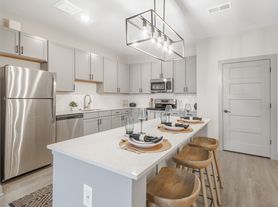
New Ultra-Luxurious Ranch! Over 2000 sq ft of living space. This 2026 newly constructed luxury home is truly stunning. The split suite design offers an amazing gourmet kitchen opening to a large family room with 10' ceilings! The spa like primary suite and bath presents every day with a 4' shower and garden tub. The gourmet kitchen includes quartz countertops and massive kitchen island with eating space design. The gas range and hood are ideal for the serious chef. Walk-in corner pantry too! The yard is flat and spacious. Less than 2 miles from the new Publix supermarket! Live in Lexington and be only 15 miles from Toyota. 3 miles to Coldstream Park. This is a very rare offering. Available for move in by July 25th. This is likely one of the most luxurious new ranch homes in Lexington! Appts to see it available now. Home is owned by a licensed Real Estate Agent.
Initial lease term is a minimum of 24 months lease. No smoking, no pets. Brand new home!
House for rent
Single family residence
Available now
No pets
Hookups laundry
Attached garage parking
What's special
Amazing gourmet kitchenQuartz countertopsWalk-in corner pantrySplit suite design
- 111 days |
- -- |
- -- |
Zillow last checked:
Listing updated:
Travel times

Let’s turn your rent into credit progress
Build credit history with every on-time payment and get credit for the payment you’re already making.
Facts & features
Interior
Bedrooms & bathrooms
- Bedrooms: 3
- Bathrooms: 2
- Full bathrooms: 2
Appliances
- Included: Dishwasher, Microwave Oven, Oven, Refrigerator
- Laundry: Hookups
Features
- Flooring: Hardwood, Vinyl
Interior area
- Total interior livable area: 2,019 sqft
Video & virtual tour
Property
Parking
- Parking features: Attached, Garage
- Has attached garage: Yes
- Details: Contact manager
Details
- Additional structures: Garage(s)
- Parcel number: NEW 2252
Construction
Type & style
- Home type: SingleFamily
- Property subtype: Single Family Residence
Community & HOA
Location
- Region: Lexington
Financial & listing details
- Lease term: 1 Year
Price history
| Date | Event | Price |
|---|---|---|
| 10/6/2026 | Price change | $2,495-3.9%$1/sqft |
Source: Zillow Rentals Report a problem | ||
| 9/21/2026 | Price change | $2,595-2.1%$1/sqft |
Source: Zillow Rentals Report a problem | ||
| 9/15/2026 | Price change | $2,650-3.6%$1/sqft |
Source: Zillow Rentals Report a problem | ||
| 9/2/2026 | Price change | $2,750-3.5%$1/sqft |
Source: Zillow Rentals Report a problem | ||
| 8/28/2026 | Price change | $2,850-4.8%$1/sqft |
Source: Zillow Rentals Report a problem | ||
| 7/22/2026 | Price change | $2,995-11.8%$1/sqft |
Source: Imagine MLS #26019194 Report a problem | ||
| 7/20/2026 | Price change | $3,395+0.6%$2/sqft |
Source: Imagine MLS #26019194 Report a problem | ||
| 7/16/2026 | Listed for rent | $3,375$2/sqft |
Source: Zillow Rentals Report a problem | ||
| 7/15/2026 | Sold | $455,746$226/sqft |
Source:  Imagine MLS #26003434 Report a problem Imagine MLS #26003434 Report a problem | ||
| 6/24/2026 | Pending sale | $455,746$226/sqft |
Source: Imagine MLS #26003434 Report a problem | ||
| 2/25/2026 | Listed for sale | $455,746$226/sqft |
Source: Imagine MLS #26003434 Report a problem | ||