Skip main navigation
Off market
  • Tax assessed value
    $4,199

    2252 Fawn View Dr, Dubuque, IA 52002

    2beds
    2baths
    1,534sqft
    Townhouse
    Built in 2018
    6,969 Square Feet Lot
    $-- Zestimate®
    $3/sqft
    $2,156 Estimated rent

    Home value

    Not available

    Estimated sales range

    Not available

    $2,156/mo

    Zestimate® history
    Loading
    Loading...

    Owner options

    List your home for rent

    $2,156/mo

    Rent Zestimate®

    Find your next renter with Zillow Rental Manager. Plus, with online applications, you can quickly screen prospective tenants – for free.

    Learn more

    $2,156/mo

    Rent Zestimate®

    Refinance and save

    $22/mo

    Est. payment

    Refinancing to a lower rate could help reduce your monthly payments and save thousands over the life of the loan.

    See today's rates

    $22/mo

    Est. payment

    Explore your selling options

    Work with a Zillow partner agent

    Leverage their expertise and Zillow's premium Showcase listings to get your home seen by more buyers.

    Get started

    List with your own agent

    Get your home in front of millions of buyers by listing it on Zillow.

    Learn how to do it

    Sell it yourself

    Take full control of how buyers see your home on Zillow by listing For Sale by Owner (FSBO).

    List your home

    What's special

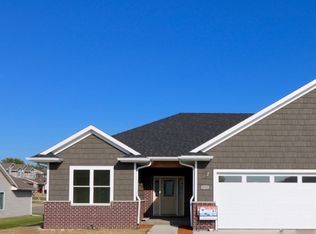
    Beautiful new townhome built with the highest standards in quality and design by Graybill Custom Builders. You'll love the bright spacious open floor plan featuring 9 and 10 ft ceilings. Details include large kitchen island, plank hard surface flooring, granite counters, tile shower, white trim, large deck, main floor laundry, walkout lower level with storage garage, and so much more. Stainless steel kitchen appliances are included

    This property is off market, which means it's not currently listed for sale or rent on Zillow. This may be different from what's available on other websites or public sources.

    Facts & features

    Interior

    Bedrooms & bathrooms
    • Bedrooms: 2
    • Bathrooms: 2
    Heating
    • Forced air
    Cooling
    • Central
    Appliances
    • Included: Dishwasher, Garbage disposal, Microwave, Range / Oven, Refrigerator
    • Laundry: Main Floor
    Features
    • Basement: Full
    Interior area
    • Total interior livable area: 1,534 sqft

    Property

    Parking
    • Parking features: Garage - Attached
    Lot
    • Size: 6,969 sqft
    Details
    • Parcel number: 1019431020

    Construction

    Type & style
    • Home type: Townhouse
    Condition
    • Year built: 2018

    Utilities & green energy

    • Sewer: Public

    Community & neighborhood

    Location
    • Region: Dubuque

    Other

    Other facts
    • Appliances: Dishwasher, Garbage Disposal, Refrigerator, Range/Oven, Microwave
    • Basement: Full
    • Construction Status: Under Construction
    • Cooling: Central Air
    • Foundation: Pour/Concrete
    • Fuel Type: Gas
    • Heat Type: Forced Air
    • Laundry: Main Floor
    • Roof: Asp/Composite Shngl
    • Sewer: Public
    • Siding: Brick, Vinyl
    • Siding Color: Tan
    • Style: 1 Story
    • Terms: Cash
    • Water: Public
    • Adv: Yes
    • EXTERIOR FEATURES: Deck, Patio, Walkout, Public Sidewalk
    • GARAGE FEATURE: Electricity, Floor Drain
    • GARAGE TYPE: Attached - 2
    • New Construction Y/N: Yes
    • Parcel ID #: 1019431020

    Price history

    DateEventPrice
    9/12/2019Sold$323,570+9.3%$211/sqft
    Source: East Central Iowa AOR as distributed by MLS GRID #136328 Report a problem
    4/11/2019Listed for sale$296,000$193/sqft
    Source: Remax Advantage #136328 Report a problem

    Public tax history

    YearProperty taxesTax assessment
    2018$8 -88.8%$4,199 +0.9%
    2017$74 $4,160

    Find assessor info on the county website

    Neighborhood: 52002

    Nearby schools

    GreatSchools rating
    Schools provided by the listing agent
    • Elementary: Carver
    • Middle: E. Roosevelt Middle
    • High: S. Hempstead

    Source: The MLS. This data may not be complete. We recommend contacting the local school district to confirm school assignments for this home.