Not your typical Berkley bungalow! This well-maintained 3-bedroom, 3-full-bath home features thoughtful updates and is packed with hard to find extras.
Inside, hardwood floors flow throughout much of the home, while the kitchen features stainless steel appliances, a large farmhouse sink, subway tile backsplash, and plenty of counter space. The inviting living room offers even more room to gather around the cozy gas fireplace. Upstairs, the primary suite is a standout with great ceiling height, a walk-in closet, and private full bath.
The finished basement provides additional living space with an updated full bathroom, plus a large laundry/utility room with plenty of storage. The heated 3-car garage is a mechanic’s dream with room for a workshop, hobbies, or game room setup.
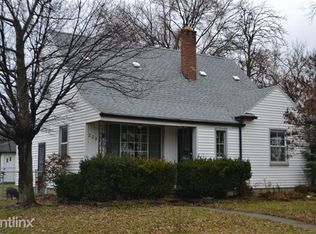
Outside, enjoy the welcoming covered front porch and a fantastic location just steps from the community park and tennis/pickleball courts. Located in the Berkley School District and within walking distance of both the elementary and high schools, this home offers the space, versatility, and location that are hard to beat in Berkley!
Pending
$349,800
2252 Harvard Rd, Berkley, MI 48072
3beds
1,906sqft
Single Family Residence
Built in 1942
8,712 Square Feet Lot
$349,600 Zestimate®
$184/sqft
$-- HOA
What's special
- 14 days
- 371
- 39
Zillow last checked:
Listing updated:
Listed by:
Olivia Rosenbergh 248-971-1011,
Clubhouse Realty LLC 248-971-1011,
Brendan Rosenbergh 248-971-1011,
Clubhouse Realty LLC
Source: Realcomp II,MLS#: 20261062727
Facts & features
Interior
Bedrooms & bathrooms
- Bedrooms: 3
- Bathrooms: 3
- Full bathrooms: 3
Primary bedroom
- Level: Second
- Area: 345
- Dimensions: 23 X 15
Bedroom
- Level: Entry
- Area: 88
- Dimensions: 8 X 11
Bedroom
- Level: Entry
- Area: 90
- Dimensions: 9 X 10
Primary bathroom
- Level: Second
- Area: 45
- Dimensions: 9 X 5
Other
- Level: Entry
- Area: 42
- Dimensions: 6 X 7
Other
- Level: Basement
- Area: 56
- Dimensions: 8 X 7
Dining room
- Level: Entry
- Area: 132
- Dimensions: 11 X 12
Family room
- Level: Basement
- Area: 299
- Dimensions: 23 X 13
Kitchen
- Level: Entry
- Area: 176
- Dimensions: 11 X 16
Laundry
- Level: Basement
- Area: 272
- Dimensions: 17 X 16
Living room
- Level: Entry
- Area: 280
- Dimensions: 14 X 20
Heating
- Forced Air, Natural Gas
Cooling
- Ceiling Fans, Central Air
Appliances
- Included: Dryer, Free Standing Gas Range, Free Standing Refrigerator, Microwave, Washer
- Laundry: Gas Dryer Hookup, Laundry Room, Washer Hookup
Features
- Basement: Partially Finished
- Has fireplace: Yes
- Fireplace features: Gas, Living Room
Interior area
- Total interior livable area: 1,906 sqft
- Finished area above ground: 1,431
- Finished area below ground: 475
Property
Parking
- Total spaces: 3
- Parking features: Three Car Garage, Detached, Heated Garage
- Garage spaces: 3
Features
- Levels: Two
- Stories: 2
- Entry location: GroundLevelwSteps
- Patio & porch: Covered, Porch
- Pool features: None
Lot
- Size: 8,712 Square Feet
- Dimensions: 55 x 142.56
Details
- Parcel number: 2517305016
- Special conditions: Short Sale No,Standard
Construction
Type & style
- Home type: SingleFamily
- Architectural style: Bungalow
- Property subtype: Single Family Residence
Materials
- Vinyl Siding
- Foundation: Basement, Block
- Roof: Asphalt
Condition
- New construction: No
- Year built: 1942
Utilities & green energy
- Sewer: Public Sewer
- Water: Public
Community & HOA
Community
- Features: Sidewalks, Tennis Courts
- Subdivision: HANNANS WEST ROYAL OAK
HOA
- Has HOA: No
Location
- Region: Berkley
Financial & listing details
- Price per square foot: $184/sqft
- Tax assessed value: $88,560
- Annual tax amount: $3,603
- Date on market: 8/28/2026
- Cumulative days on market: 14 days
- Listing agreement: Exclusive Right To Sell
- Listing terms: Cash,Conventional,FHA,Va Loan
Estimated market value
$349,600
$332,000 - $367,000
$2,801/mo
Price history
| Date | Event | Price |
|---|---|---|
| 9/24/2026 | Pending sale | $349,800$184/sqft |
Source:  Realcomp II #20261062727 Report a problem Realcomp II #20261062727 Report a problem | ||
| 9/7/2026 | Listed for sale | $349,800$184/sqft |
Source: Realcomp II #20261062727 Report a problem | ||
| 9/1/2026 | Pending sale | $349,800$184/sqft |
Source: Realcomp II #20261062727 Report a problem | ||
| 8/28/2026 | Listed for sale | $349,800$184/sqft |
Source: Realcomp II #20261062727 Report a problem | ||
Public tax history
| Year | Property taxes | Tax assessment |
|---|---|---|
| 2025 | $3,519 +11.5% | $167,790 +6.1% |
| 2024 | $3,156 +5% | $158,130 +8% |
| 2023 | $3,006 +2.3% | $146,390 +7.8% |
| 2022 | $2,939 -0.3% | $135,800 +8.3% |
| 2021 | $2,949 | $125,430 +4.8% |
| 2020 | -- | $119,650 +4.3% |
| 2019 | $2,825 +1.3% | $114,710 +6.8% |
| 2018 | $2,787 -0.9% | $107,400 +3.9% |
| 2017 | $2,813 | $103,330 +8.1% |
| 2016 | $2,813 | $95,550 +6.4% |
| 2015 | -- | $89,770 +13.3% |
| 2014 | -- | $79,240 +8% |
| 2011 | -- | $73,370 -8% |
| 2010 | $2,184 +6.3% | $79,710 -9.6% |
| 2009 | $2,055 +25.9% | $88,130 -42.3% |
| 2005 | $1,633 | $152,780 +61.4% |
| 2003 | -- | $94,670 +9.3% |
| 2002 | -- | $86,600 +73% |
| 2001 | $1,707 +4.4% | $50,050 +3.2% |
| 2000 | $1,635 | $48,500 |
Find assessor info on the county website
Monthly payment
Est. payment
Payment breakdown
Explore the cost of this home by adjusting the details. Changes won't be saved.Climate risks
Neighborhood: 48072
Similar homes
- $379,0003 bd2 ba1.1k sqft2060 Royal Ave, Berkley, MI 48072For Sale

 MLS ID #20261063721, Brooke Bocquet-Azimi, DOBI Real Estate. Realcomp II
 - $250,0003 bd2 ba1.5k sqft1998 Columbia Rd, Berkley, MI 48072For Sale
 MLS ID #20261060673, Nicholle Houghtaling, Realtors In Michigan. Realcomp II
 - $375,0003 bd1 ba1.3k sqft2323 Elmhurst Ave, Royal Oak, MI 48073For Sale
 MLS ID #20261073543, Joan K Brown, The Agency Hall & Hunter. Realcomp II
 - $349,9003 bd2 ba1.5k sqft595 Shenandoah Dr, Clawson, MI 48017For Sale
 MLS ID #20261073095, Joanna Darmanin, KW Metro. Realcomp II
 - $359,9994 bd2 ba2.3k sqft3067 Avalon Rd, Rochester Hills, MI 48309For SaleMLS ID #20261076983, Jaimie Seitz, Home HeadQuarters. Realcomp II
- $385,0003 bd2 ba2.4k sqft1526 W Houstonia Ave, Royal Oak, MI 48073For SaleMLS ID #20261067453, Tracey Stinebaugh, KW Metro. Realcomp II
- $300,0003 bd1 ba1.8k sqft1113 Ferris Ave, Royal Oak, MI 48067For SaleMLS ID #20261074589, Kimberly Nagy Street, EXP Realty Nagy Group. Realcomp II
- $400,0003 bd2 ba2.1k sqft1037 W Selfridge Blvd, Clawson, MI 48017For SaleMLS ID #20261074267, Brittany Linville, Base Real Estate. Realcomp II
- $429,9003 bd2 ba1.7k sqft3721 Ravena Ave, Royal Oak, MI 48073For SaleMLS ID #20261073938, Laura J Cilia, Berkshire Hathaway HS Kee Realty FH. Realcomp II
- $509,0003 bd2 ba2k sqft4444 Samoset Rd, Royal Oak, MI 48073For SaleMLS ID #20261077633, Christine Lynn, The Agency Hall & Hunter. Realcomp II
- $349,0003 bd3 ba2.6k sqft13167 Kozak Dr, Sterling Heights, MI 48312For SaleMLS ID #20261077938, Rahe Ahmed, Golden Key Realty Group LLC. Realcomp II
- $389,9003 bd2 ba2.2k sqft134 S Connecticut Ave, Royal Oak, MI 48067For SaleMLS ID #20261061795, Courtney Bates, Front Page Properties. Realcomp II
- $250,0003 bd3 ba1.6k sqft28494 Everett St, Southfield, MI 48076For SaleMLS ID #20261069263, Ivica Simjanoski, DOBI Real Estate. Realcomp II
- $289,0003 bd2 ba2.2k sqft21840 Kenosha St, Oak Park, MI 48237For SaleMLS ID #20261061728, Lama Mohieddine, Got Key'D Realty. Realcomp II
- $339,9005 bd3 ba2.1k sqft8415 Christine St, Warren, MI 48093For SaleMLS ID #20261057265, Abusaleh Tarek, NPG Real Estate. Realcomp II
- $359,9003 bd2 ba1.7k sqft47466 Vanker Ave, Shelby Township, MI 48317For SaleMLS ID #20261071717, Sara Wranosky, Berkshire Hathaway HomeServices Kee Realty. Realcomp II
- $365,0002 bd2 ba1.9k sqft2644 Saint Joseph St, West Bloomfield, MI 48324For SaleMLS ID #20261073294, Laurie Rouse, Real Broker, LLC Troy. Realcomp II
- $310,0003 bd3 ba2k sqft37899 Hayes Rd, Sterling Heights, MI 48313For SaleMLS ID #20261067789, Michael Perna, EXP Realty The Perna Team. Realcomp II
- $464,9003 bd2 ba2.2k sqft321 Aqua Ct, Royal Oak, MI 48073For SaleMLS ID #20261054560, Amy Azzo, Powerhouse Realty. Realcomp II
- $359,9003 bd2 ba1.3k sqft1270 McCoy St, Wolverine Lake, MI 48390For SaleMLS ID #20261073218, Cindy Perks, National Realty Centers, Inc. Realcomp II
