Modern warm, beautiful luxury home centrally located in award winning community of Mustang Park, Soaring two story entry with white oak wide plank floors, modern iron handrails on stairs, champagne elevated luxury light fixtures, spacious home office, 2 large living areas, 2 dining areas, media room, 2 beds and 2.5 baths down, 3 beds up and 3.5 baths up, 3 car garage home adjacent to the pool, park, pond, playground, community center and walking trails, a few steps from your home. Dream kitchen, quartz countertops and island with seating, white cabinets, built in glass cabinets, modern lighting, stainless luxury appliances, dine in kitchen. Modern panoramic fireplace in spacious living room with wall of windows and an abundance of light. Master suite is generously sized with ample space for a king bed, seating area, windows, modern spa luxurious ensuite bath with relaxing spa shower, stand alone tub with wall filler, separate spacious vanities, modern lighting, high end built in's in master closet and 2 closets for his and hers. Elevated and luxurious spacious laundry room. Large gameroom with a built in wet bar area, a separate media room, 3 spacious bedrooms up with 3.5 baths. Three doors from the pool, park, pond, and walking trails, community center with a workout space, and a short distance walk to the other community pond and trails.
Close to PCA, LISD Schools, near Hebron High School, Fine dining and Shopping, restaurants, movies, grocery stores, casual dining and 3 miles to arbor hills nature preserve, less than 10 minutes to Legacy West. Mustang Park, offering parks, ponds, playgrounds, walking trails, community center and planned HOA sponsored community events. Staged by P31 Designs and others.
Sold
Price Unknown
2252 Hidalgo Dr, Carrollton, TX 75010
5beds
4,293sqft
Single Family Residence
Built in 2014
7,405 Square Feet Lot
$967,800 Zestimate®
$--/sqft
$4,496 Estimated rent
Home value
$967,800
$910,000 - $1.03M
$4,496/mo
Zestimate® history
Owner options
List your home for rent
$4,496/mo
Rent Zestimate®
Find your next renter with Zillow Rental Manager. Plus, with online applications, you can quickly screen prospective tenants – for free.
$4,496/mo
Rent Zestimate®
Refinance and save
$1,100/mo
Est. payment
Refinancing to a lower rate could help reduce your monthly payments and save thousands over the life of the loan.
$1,100/mo
Est. payment
Explore your selling options
Work with a Zillow partner agent
Leverage their expertise and Zillow's premium Showcase listings to get your home seen by more buyers.
Get startedList with your own agent
Get your home in front of millions of buyers by listing it on Zillow.
Learn how to do itSell it yourself
Take full control of how buyers see your home on Zillow by listing For Sale by Owner (FSBO).
List your homeWhat's special
Modern lightingPanoramic fireplaceWall of windowsAbundance of lightStainless luxury appliancesSpacious home officeQuartz countertops
Zillow last checked:
Listing updated:
Listed by:
Nicole Arenas 0531713 214-991-9507,
Keller Williams Realty DPR 972-732-6000
Bought with:
Saji Raju
Global Realty
Source: NTREIS,MLS#: 21019979
Facts & features
Interior
Bedrooms & bathrooms
- Bedrooms: 5
- Bathrooms: 6
- Full bathrooms: 4
- 1/2 bathrooms: 2
Primary bedroom
- Features: Ceiling Fan(s)
- Level: First
- Dimensions: 17 x 14
Living room
- Level: First
- Dimensions: 18 x 16
Heating
- Fireplace(s)
Appliances
- Included: Some Gas Appliances, Built-In Gas Range, Dishwasher, Gas Cooktop, Disposal, Microwave, Plumbed For Gas
Features
- Built-in Features, Chandelier, Dry Bar, Decorative/Designer Lighting Fixtures, Double Vanity, Eat-in Kitchen, High Speed Internet, In-Law Floorplan, Kitchen Island, Loft, Open Floorplan, Pantry, Walk-In Closet(s), Wired for Sound
- Windows: Window Coverings
- Has basement: No
- Number of fireplaces: 1
- Fireplace features: Gas, Living Room
Interior area
- Total interior livable area: 4,293 sqft
Property
Parking
- Total spaces: 3
- Parking features: Door-Multi, Garage, Garage Door Opener
- Attached garage spaces: 3
Features
- Levels: Two
- Stories: 2
- Patio & porch: Covered
- Exterior features: Garden, Lighting, Private Yard
- Pool features: None, Community
- Fencing: Wood
- Has view: Yes
- View description: Park/Greenbelt
Lot
- Size: 7,405 Square Feet
- Features: Backs to Greenbelt/Park, Interior Lot, Landscaped, Subdivision, Sprinkler System, Few Trees
Details
- Parcel number: R563896
Construction
Type & style
- Home type: SingleFamily
- Architectural style: Detached
- Property subtype: Single Family Residence
- Attached to another structure: Yes
Materials
- Brick, Rock, Stone
- Roof: Composition
Condition
- Year built: 2014
Utilities & green energy
- Sewer: Public Sewer
- Water: Public
- Utilities for property: Electricity Available, Natural Gas Available, Sewer Available, Underground Utilities, Water Available
Community & HOA
Community
- Features: Clubhouse, Fitness Center, Other, Playground, Park, Pool, Trails/Paths, Curbs, Sidewalks
- Subdivision: Mustang Park Ph Five
HOA
- Has HOA: Yes
- Services included: All Facilities, Association Management, Maintenance Grounds, Maintenance Structure
- HOA fee: $1,100 annually
- HOA name: Legacy Management
- HOA phone: 214-705-1615
Location
- Region: Carrollton
Financial & listing details
- Tax assessed value: $913,000
- Annual tax amount: $14,247
- Date on market: 8/6/2025
- Cumulative days on market: 14 days
- Listing terms: Cash,Conventional,VA Loan
- Exclusions: TV's, and attachments. Personal Property excluded: Refrigerators, Washer and Dryer.
- Electric utility on property: Yes
Price history
| Date | Event | Price |
|---|---|---|
| 9/19/2025 | Sold | -- |
Source: NTREIS #21019979 Report a problem | ||
| 9/19/2025 | Pending sale | $1,000,000$233/sqft |
Source: NTREIS #21019979 Report a problem | ||
| 8/23/2025 | Contingent | $1,000,000$233/sqft |
Source: NTREIS #21019979 Report a problem | ||
| 8/6/2025 | Listed for sale | $1,000,000-6.1%$233/sqft |
Source: NTREIS #21019979 Report a problem | ||
| 7/2/2025 | Listing removed | $1,065,000$248/sqft |
Source: NTREIS #20879938 Report a problem | ||
| 5/29/2025 | Price change | $1,065,000-1.8%$248/sqft |
Source: NTREIS #20879938 Report a problem | ||
| 5/17/2025 | Price change | $1,085,000-1.4%$253/sqft |
Source: NTREIS #20879938 Report a problem | ||
| 3/24/2025 | Listed for sale | $1,100,000+4.8%$256/sqft |
Source: NTREIS #20879938 Report a problem | ||
| 10/10/2023 | Sold | -- |
Source: NTREIS #20333296 Report a problem | ||
| 9/8/2023 | Pending sale | $1,049,900$245/sqft |
Source: NTREIS #20333296 Report a problem | ||
| 9/1/2023 | Listed for sale | $1,049,900$245/sqft |
Source: NTREIS #20333296 Report a problem | ||
| 8/16/2023 | Contingent | $1,049,900$245/sqft |
Source: NTREIS #20333296 Report a problem | ||
| 8/16/2023 | Listed for sale | $1,049,900$245/sqft |
Source: NTREIS #20333296 Report a problem | ||
| 7/25/2023 | Listing removed | -- |
Source: NTREIS #20333296 Report a problem | ||
| 7/6/2023 | Contingent | $1,049,900$245/sqft |
Source: NTREIS #20333296 Report a problem | ||
| 6/7/2023 | Listed for sale | $1,049,900$245/sqft |
Source: NTREIS #20333296 Report a problem | ||
| 6/5/2023 | Contingent | $1,049,900$245/sqft |
Source: NTREIS #20333296 Report a problem | ||
| 5/26/2023 | Listed for sale | $1,049,900$245/sqft |
Source: NTREIS #20333296 Report a problem | ||
Public tax history
| Year | Property taxes | Tax assessment |
|---|---|---|
| 2025 | $14,247 -5.7% | $913,000 -2.3% |
| 2024 | $15,102 +24% | $934,958 +43.8% |
| 2023 | $12,177 -6.6% | $650,000 -9.3% |
| 2022 | $13,043 +2.4% | $716,386 +10% |
| 2021 | $12,734 +3.7% | $651,260 +5.3% |
| 2020 | $12,284 +5.3% | $618,680 +4.9% |
| 2019 | $11,671 -6.1% | $590,000 -2.6% |
| 2018 | $12,429 +11% | $606,000 +4.5% |
| 2017 | $11,198 | $580,000 +8% |
| 2016 | $11,198 | $537,000 +3.3% |
| 2015 | -- | $520,000 +594.4% |
| 2014 | -- | $74,890 |
Find assessor info on the county website
Neighborhood: Mustang Park
Nearby homes
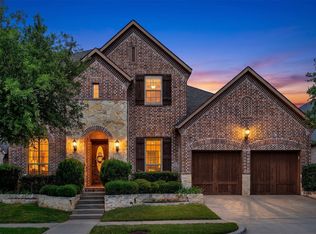
- $--4 bd3 ba3.1k sqft2248 Hidalgo Dr, Carrollton, TX 75010Sold
- $701,2003 bd4 ba2.5k sqft2256 Hidalgo Dr, Carrollton, TX 75010Off Market
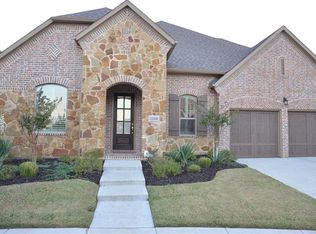
- $686,7004 bd3 ba2.6k sqft2260 Hidalgo Dr, Carrollton, TX 75010Off Market
- $782,4004 bd3 ba2.6k sqft4656 Pony Ct, Carrollton, TX 75010Off Market
- $856,1004 bd4 ba3.7k sqft2244 Hidalgo Dr, Carrollton, TX 75010Off Market
- $809,1004 bd4 ba3.1k sqft4652 Pony Ct, Carrollton, TX 75010Off Market
- $868,7004 bd4 ba3.6k sqft2257 Hidalgo Dr, Carrollton, TX 75010Off Market
- $977,6005 bd5 ba3.8k sqft4660 Pony Ct, Carrollton, TX 75010Off Market
Nearby schools
GreatSchools rating
- 5/10Indian Creek Elementary SchoolGrades: PK-5Distance: 0.6 mi
- 8/10Arbor Creek Middle SchoolGrades: 6-8Distance: 0.3 mi
- 7/10Hebron High SchoolGrades: 9-12Distance: 0.6 mi
Schools provided by the listing agent
- Elementary: Indian Creek
- Middle: Killian
- High: Hebron
- District: Lewisville ISD
Source: NTREIS. This data may not be complete. We recommend contacting the local school district to confirm school assignments for this home.
Get a cash offer in 3 minutes
Find out how much your home could sell for in as little as 3 minutes with a no-obligation cash offer.
Estimated market value
$967,800
Get a cash offer in 3 minutes
Find out how much your home could sell for in as little as 3 minutes with a no-obligation cash offer.
Estimated market value
$967,800
- Texas
- Denton County
- Carrollton
- 75010
- Mustang Park
- 2252 Hidalgo Dr
Nearby cities
Nearby neighborhoods
Nearby zip codes
Other Carrollton Topics
