Brand New Custom Home in Warsaw! Construction to be completed March/April. This sprawling ranch will be just what you have been looking for. Just over 1700 Square foot of living space in this spacious home. Modern finishes and architectural details that will set this home apart from other new builds in the area. Enjoy vinyl plank flooring, fireplace and custom kitchen w stainless Oven/range and Microwave Hood combo and dishwasher. Enjoy this popular floorplan with split floorplan. The Primary Suite will be filled w natural light and will have carpet for flooring, a walk in closet and primary bathroom to complete the owner's suite. Double Vanity and Tile Shower will be found in the bathroom. 2 more generous sized bedrooms and a full bathroom will complete the interior space. Some options/features and colors may be able to be selected by buyer but hurry- as construction is moving right along! Front porch has Cedar Accents and there will be a back patio as well. Contact listing agent for more details on this great new build in Warsaw.
Active
$409,000
2252 Highlander Dr, Warsaw, IN 46580
3beds
1,764sqft
Single Family Residence
Built in 2026
0.35 Acres Lot
$407,700 Zestimate®
$--/sqft
$-- HOA
What's special
Modern finishesArchitectural detailsBack patioVinyl plank flooring
- 184 days |
- 406 |
- 22 |
Zillow last checked:
Listing updated:
Listed by:
Deb Paton Showley Cell:574-527-6022,
Coldwell Banker Real Estate Group
Source: IRMLS,MLS#: 202601972
Facts & features
Interior
Bedrooms & bathrooms
- Bedrooms: 3
- Bathrooms: 2
- Full bathrooms: 2
- Main level bedrooms: 3
Bedroom 1
- Level: Main
Bedroom 2
- Level: Main
Dining room
- Level: Main
- Area: 132
- Dimensions: 12 x 11
Kitchen
- Level: Main
- Area: 176
- Dimensions: 16 x 11
Living room
- Level: Main
- Area: 255
- Dimensions: 15 x 17
Heating
- Natural Gas, Forced Air
Cooling
- Central Air
Appliances
- Included: Dishwasher, Microwave, Gas Oven, Gas Range
- Laundry: Main Level, Washer Hookup
Features
- 1st Bdrm En Suite, Ceiling Fan(s), Vaulted Ceiling(s), Walk-In Closet(s), Countertops-Solid Surf, Entrance Foyer, Open Floorplan, Split Br Floor Plan, Double Vanity, Tub/Shower Combination, Main Level Bedroom Suite, Great Room, Custom Cabinetry
- Flooring: Carpet, Tile, Vinyl
- Doors: Insulated Doors
- Windows: Double Pane Windows, Insulated Windows
- Has basement: No
- Attic: Storage
- Number of fireplaces: 1
- Fireplace features: Living Room, Gas Log, One, Vented
Interior area
- Total structure area: 1,764
- Total interior livable area: 1,764 sqft
- Finished area above ground: 1,764
- Finished area below ground: 0
Property
Parking
- Total spaces: 3.5
- Parking features: Attached, Concrete
- Attached garage spaces: 3.5
- Has uncovered spaces: Yes
Features
- Levels: One
- Stories: 1
- Patio & porch: Patio, Porch Covered
- Fencing: None
Lot
- Size: 0.35 Acres
- Dimensions: 100X152X1
- Features: Level, 0-2.9999, City/Town/Suburb, Near Walking Trail
Details
- Parcel number: 431120300162.000032
Construction
Type & style
- Home type: SingleFamily
- Architectural style: Ranch
- Property subtype: Single Family Residence
Materials
- Stone, Vinyl Siding
- Foundation: Slab
- Roof: Asphalt,Shingle,Dimensional Shingles
Condition
- New construction: Yes
- Year built: 2026
Details
- Builder name: Bridgeport Homes
Utilities & green energy
- Electric: NIPSCO
- Gas: NIPSCO
- Sewer: City
- Water: City, Indiana American Water Co
Green energy
- Energy efficient items: Windows
Community & HOA
Community
- Features: Sidewalks
- Subdivision: Eagle Crest
Location
- Region: Warsaw
Financial & listing details
- Annual tax amount: $874
- Date on market: 1/19/2026
- Listing terms: Cash,Conventional
Estimated market value
$407,700
$387,000 - $428,000
$2,316/mo
Price history
| Date | Event | Price |
|---|---|---|
| 1/19/2026 | Listed for sale | $409,000+736.4% |
Source:  IRMLS #202601972 Report a problem IRMLS #202601972 Report a problem | ||
| 5/30/2025 | Listing removed | $48,900$28/sqft |
Source:  Coldwell Banker Real Estate Group #202508836 Report a problem Coldwell Banker Real Estate Group #202508836 Report a problem | ||
| 3/19/2025 | Listed for sale | $48,900-83.7%$28/sqft |
Source: Coldwell Banker Real Estate Group #202508836 Report a problem | ||
| 4/1/2024 | Listing removed | $299,500$170/sqft |
Source: Coldwell Banker Real Estate Group #202342629 Report a problem | ||
| 11/22/2023 | Listed for sale | $299,500+906.4% |
Source: IRMLS #202342629 Report a problem | ||
| 4/3/2020 | Sold | $29,760-9.5%$17/sqft |
Source: Agent Provided Report a problem | ||
| 9/9/2019 | Listed for sale | $32,900$19/sqft |
Source: Coldwell Banker The Real Estate Group #201939631 Report a problem | ||
| 1/13/2019 | Listing removed | $32,900$19/sqft |
Source: Coldwell Banker The Real Estate Group #514188 Report a problem | ||
| 10/6/2013 | Listed for sale | $32,900$19/sqft |
Source: Coldwell Banker Roth Wehrly Graber #514188 Report a problem | ||
| 7/29/2013 | Listing removed | $32,900$19/sqft |
Source: Coldwell Banker Roth Wehrly Graber #23287 Report a problem | ||
| 4/7/2012 | Listed for sale | $32,900$19/sqft |
Source: Coldwell Banker Roth Wehrly Graber #23287 Report a problem | ||
Public tax history
Tax history is unavailable.
Monthly payment
Est. payment
Payment breakdown
Explore the cost of this home by adjusting the details. Changes won't be saved.Climate risks
Neighborhood: 46580
Nearby schools
GreatSchools rating
- 7/10Eisenhower Elementary SchoolGrades: K-6Distance: 0.5 mi
- 6/10Edgewood Middle SchoolGrades: 7-8Distance: 1.4 mi
- 9/10Warsaw Community High SchoolGrades: 9-12Distance: 1.1 mi
Schools provided by the listing agent
- Elementary: Eisenhower
- Middle: Edgewood
- High: Warsaw
- District: Warsaw Community
Source: IRMLS. This data may not be complete. We recommend contacting the local school district to confirm school assignments for this home.
- $298,5003 bd2 ba1.7k sqft2242 Highlander Dr, Warsaw, IN 46580Off Market
- $484,7000.78 Acres2267 Highlander Dr, Warsaw, IN 46580Off Market
- $336,8003 bd2 ba1.5k sqft2262 Highlander Dr, Warsaw, IN 46580Off Market
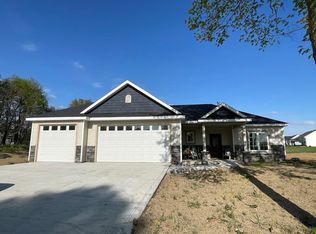
- $403,4003 bd3 ba1.9k sqft2281 Highlander Dr, Warsaw, IN 46580Off Market
- $331,7003 bd2 ba2.4k sqft2232 Highlander Dr, Warsaw, IN 46580Off Market
- $335,1006 bd3 ba1.9k sqft2231 Heather Ct, Warsaw, IN 46580Off Market
- $378,3000.53 Acres220 Mockingbird Ln, Warsaw, IN 46580Off Market
- $443,8003 bd2 ba1.6k sqft2291 Highlander Dr, Warsaw, IN 46580Off Market
A local agent can set up tours, give advice and negotiate with sellers.
A local lender can help you make sure your offer is ready when you are.
Similar homes
- $439,9003 bd2 ba1.7k sqft150 Wagon Wheel Dr, Warsaw, IN 46580New Construction
 MLS ID #202617332, Elizabeth A Urschel, CENTURY 21 Bradley Realty, Inc. IRMLS
 - $369,9004 bd3 ba1.8k sqft110 Longrifle Rd, Warsaw, IN 46580For Sale
 MLS ID #202622376, Elizabeth A Urschel, CENTURY 21 Bradley Realty, Inc. IRMLS
 - $359,9004 bd3 ba1.6k sqft130 Longrifle Rd, Warsaw, IN 46580New Construction
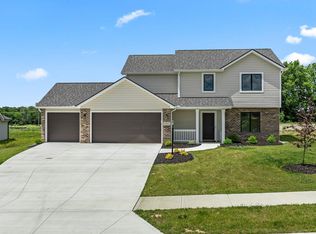 MLS ID #202623733, Elizabeth A Urschel, CENTURY 21 Bradley Realty, Inc. IRMLS
 - $370,0004 bd3 ba2.4k sqft480 E Lynnwood Dr N, Warsaw, IN 46580For Sale
 MLS ID #202625696, Angela Racolta, Encore Sotheby's International Realty. IRMLS
 - $399,0004 bd2 ba2.4k sqft2204 Bluewater Dr, Warsaw, IN 46580For SaleMLS ID #202615995, James Bausch, RE/MAX Results. IRMLS
- $359,9003 bd3 ba2.6k sqft426 E Lynnwood Dr S, Warsaw, IN 46580For SaleMLS ID #202618810, Angie Hartley, Brian Peterson Real Estate. IRMLS
- $382,0003 bd3 ba1.6k sqft590 W Main St, Warsaw, IN 46580New ConstructionMLS ID #202502274, Deb Paton Showley, Coldwell Banker Real Estate Group. IRMLS
- $339,0003 bd2 ba1.5k sqft1371 Woodburn St, Warsaw, IN 46580New ConstructionMLS ID #202618770, Susan Morris, Morris Real Estate and Consulting, LLC. IRMLS
- $280,0003 bd3 ba1.7k sqft2653 W 200 S, Warsaw, IN 46580For SaleMLS ID #202627448, Carrie Slabaugh, Coldwell Banker Real Estate Group. IRMLS
- $333,9003 bd3 ba1.6k sqft2165 Lindenwood Ave, Warsaw, IN 46580For Sale By Owner
- $379,9003 bd3 ba2.1k sqft2340 E Kemo Ave, Warsaw, IN 46582For SaleMLS ID #202624302, Ashley Bricker, Lundquist Appraisals & Real Estate. IRMLS
- $389,0004 bd3 ba1.8k sqft3990 Kings Pass, Warsaw, IN 46582For SaleMLS ID #202603466, Steve Savage, RE/MAX Results. IRMLS
- $280,0004 bd2 ba2k sqft1012 E Fort Wayne St, Warsaw, IN 46580For SaleMLS ID #202627380, Karin Hamilton, Hamilton Real Estate Group LLC. IRMLS
- $239,9003 bd1 ba1.5k sqft1815 Michaels St, Warsaw, IN 46580For SaleMLS ID #202625240, Julie Hall, Patton Hall Real Estate. IRMLS
- $369,9004 bd3 ba2.3k sqft502 Roy St, Winona Lake, IN 46590For SaleMLS ID #202614888, Grace Hershberger, Patton Hall Real Estate. IRMLS
- $464,9003 bd2 ba2k sqft3173 E Rocky Way, Winona Lake, IN 46590New ConstructionMLS ID #202601686, Brian Peterson, Brian Peterson Real Estate. IRMLS
- $312,0003 bd2 ba1.3k sqft640 W Main St, Warsaw, IN 46580New ConstructionMLS ID #202542235, Deb Paton Showley, Coldwell Banker Real Estate Group. IRMLS
- $350,0003 bd3 ba2.2k sqft801 Roy St, Winona Lake, IN 46590For SaleMLS ID #202622642, Celeste Cross, ADT Realty. IRMLS
- $429,9103 bd2 ba2k sqft3202 E Rocky Way, Winona Lake, IN 46590New ConstructionMLS ID #202603091, Brian Peterson, Brian Peterson Real Estate. IRMLS
- $387,8555 bd3 ba2.6k sqft2855 Greenville Ct, Warsaw, IN 46582New ConstructionIRMLS
