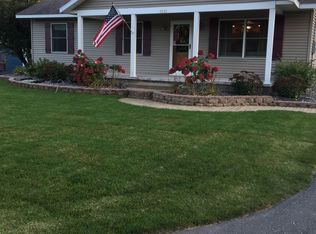
Check out this home and lovely yard! So Gorgeous! Seller will accept a backup offer here. Do schedule your showing! A Ranch Style Home just became available! Lots of new updates have been completed here. Schedule your showing with your agent, there will be a deadline for any offers made. Do have your proof of funds or a prequalification letter to submit. You want to be in front of the ball on this property. Currently 3 bedrooms, however it could easily be 4 or 5 with simple changes. The basement is finished, and does have two legal egress windows. Not too big, not too small, but just right with 3 bedrooms and two full bathrooms, laundry on the main level. Location in Marquette Township, the Trowbridge location, perfect for shopping, school, activities and outdoor fun, centrally located. Just down the road is the North Trails Parking Area on Wright Street. Updates: Main Level bathroom remodel, new range, microwave, deep sink and faucets, new water heater, Kitchen remodel, new island with granite and storage, updated cabinets, soft close and hardware, butcher block counters, new cabinetry in laundry room, new basement level ceiling lighting and tiles, maple wood built in desk, new ceiling fans, paint, exterior landscape, swingset (or use for hanging laundry), front facing vinyl siding. The appliances will stay with the home sale. Ask your agent about the items that will not remain. Open concept main floor living, two bedrooms on the main level, use one as an office if you need that. The floor plan is nice and gives separation space inside. Comfortable family room in finished basement. There is a bedroom and full bath down there, with lots of storage. One room could be another bedroom, or whatever. The garage is very organized, and attached. You can go into the laundry room entrance, or the paved driveway, or to the backyard deck and patio. The backyard is totally fenced in, and feels more oasis and private. It's nicely set up. Have you been wanting this location still?
Sold for $382,500
Zillow last checked:
Listing updated:
Bought with:
GINA FELTNER BOUWS, 297275
RE/MAX 1ST REALTY
Source: MiRealSource,MLS#: 50215365 Originating MLS: Upper Peninsula Assoc of Realtors
Originating MLS: Upper Peninsula Assoc of RealtorsPrice history
| Date | Event | Price |
|---|---|---|
| 9/23/2026 | Sold | $382,500+1.9%$199/sqft |
Source:  MiRealSource #50215365 Report a problem MiRealSource #50215365 Report a problem | ||
| 9/16/2026 | Pending sale | $375,500$196/sqft |
Source: MiRealSource #50215365 Report a problem | ||
| 7/29/2026 | Contingent | $375,500$196/sqft |
Source: MiRealSource #50215365 Report a problem | ||
| 7/18/2026 | Listed for sale | $375,500+123.5%$196/sqft |
Source: MiRealSource #50215365 Report a problem | ||
| 8/15/2014 | Sold | $168,000-6.6%$88/sqft |
Source: Agent Provided Report a problem | ||
| 8/9/2014 | Pending sale | $179,900$94/sqft |
Source: SELECT REALTY #1078623 Report a problem | ||
| 5/24/2014 | Price change | $179,900-3.7%$94/sqft |
Source: SELECT REALTY #1078623 Report a problem | ||
| 4/8/2014 | Listed for sale | $186,900$97/sqft |
Source: SELECT REALTY #1078623 Report a problem | ||


Get pre-qualified for a loan
At Zillow Home Loans, we can pre-qualify you in as little as 5 minutes with no impact to your credit score.An equal housing lender. NMLS #10287.
