One or more photo(s) has been virtually staged. Under Construction. Sample Images Anna Maria with Bonus – 6 Bedrooms, 4.5 Baths, Fully Upgraded in the Hills of Minneola! This beautifully designed home offers 6 spacious bedrooms and 4.5 baths, including a large upstairs bonus room perfect for a media room, home office, or guest retreat. The luxurious primary suite boasts 2 generous walk-in closets. Located in the sought-after Hills of Minneola community, residents enjoy resort-style amenities including a clubhouse, fitness center, two pools, basketball and pickleball courts, dog parks, and playgrounds. Conveniently situated near AdventHealth, shopping, dining, and easy Turnpike access, this home perfectly combines luxury, comfort, and convenience.
Pending
$759,990
2252 KEYSTONE PASS BOULEVARD, MINNEOLA, FL 34715
6beds
3,412sqft
Single Family Residence
Built in 2026
6,000 Square Feet Lot
$749,200 Zestimate®
$223/sqft
$39/mo HOA
What's special
- 189 days |
- 3 |
- 0 |
Zillow last checked:
Listing updated:
Listed by:
Nancy Pruitt, PA 352-552-7574,
OLYMPUS EXECUTIVE REALTY INC 407-469-0090
Source: Stellar MLS,MLS#: G5108240 Originating MLS: Orlando Regional
Originating MLS: Orlando Regional
Facts & features
Interior
Bedrooms & bathrooms
- Bedrooms: 6
- Bathrooms: 5
- Full bathrooms: 4
- 1/2 bathrooms: 1
Rooms
- Room types: Family Room
Primary bedroom
- Features: Walk-In Closet(s)
- Level: First
- Area: 212.8 Square Feet
- Dimensions: 16x13.3
Bedroom 2
- Features: Built-in Closet
- Level: First
- Area: 145.2 Square Feet
- Dimensions: 13.2x11
Bedroom 3
- Features: Built-in Closet
- Level: First
- Area: 130.8 Square Feet
- Dimensions: 10.9x12
Bedroom 4
- Features: Built-in Closet
- Level: First
- Area: 138.6 Square Feet
- Dimensions: 11x12.6
Bonus room
- Features: Built-in Closet
- Level: Second
- Area: 409.2 Square Feet
- Dimensions: 18.6x22
Dining room
- Level: First
- Area: 138.24 Square Feet
- Dimensions: 10.8x12.8
Kitchen
- Level: First
- Area: 255 Square Feet
- Dimensions: 15x17
Living room
- Level: First
- Area: 300.8 Square Feet
- Dimensions: 16x18.8
Heating
- Electric
Cooling
- Central Air
Appliances
- Included: Oven, Convection Oven, Cooktop, Dishwasher, Disposal, Electric Water Heater, Ice Maker, Microwave
- Laundry: Inside, Laundry Room
Features
- Eating Space In Kitchen, Kitchen/Family Room Combo, Living Room/Dining Room Combo, Open Floorplan, Primary Bedroom Main Floor, Split Bedroom, Thermostat, Walk-In Closet(s)
- Flooring: Carpet, Tile
- Doors: Sliding Doors
- Has fireplace: No
Interior area
- Total structure area: 4,078
- Total interior livable area: 3,412 sqft
Property
Parking
- Total spaces: 2
- Parking features: Garage - Attached
- Attached garage spaces: 2
- Details: Garage Dimensions: 20X20
Features
- Levels: Two
- Stories: 2
- Patio & porch: Enclosed, Front Porch, Rear Porch, Screened
- Exterior features: Sidewalk, Sprinkler Metered
Lot
- Size: 6,000 Square Feet
- Dimensions: 50 x 100
- Features: Cleared, Sidewalk
Details
- Parcel number: 322126003000014880
- Special conditions: None
Construction
Type & style
- Home type: SingleFamily
- Architectural style: Contemporary
- Property subtype: Single Family Residence
Materials
- Block, Stucco
- Foundation: Slab
- Roof: Shingle
Condition
- Under Construction
- New construction: Yes
- Year built: 2026
Details
- Builder model: ANNA MARIA BONUS 6 bedroom
- Builder name: DREAM FINDERS HOMES
- Warranty included: Yes
Utilities & green energy
- Sewer: Public Sewer
- Water: Public
- Utilities for property: Electricity Available, Fiber Optics, Sprinkler Recycled, Underground Utilities
Community & HOA
Community
- Features: Deed Restrictions, Fitness Center, Park, Playground, Pool, Sidewalks
- Security: Smoke Detector(s)
- Pet fee: $0 monthly
- Subdivision: HILLS OF MINNEOLA
HOA
- Has HOA: Yes
- Amenities included: Clubhouse, Fence Restrictions, Park, Playground, Pool
- Services included: Community Pool, Maintenance Grounds, Recreational Facilities
- HOA fee: $39 monthly
- HOA name: DREAM FINDERS HOMES
- HOA phone: 407-847-2280
Location
- Region: Minneola
Financial & listing details
- Price per square foot: $223/sqft
- Annual tax amount: $500
- Date on market: 2/15/2026
- Listing terms: Cash,Conventional,FHA,VA Loan
- Ownership: Fee Simple
- Total actual rent: 0
- Electric utility on property: Yes
- Road surface type: Paved
Estimated market value
$749,200
$712,000 - $787,000
$4,469/mo
Price history
| Date | Event | Price |
|---|---|---|
| 2/15/2026 | Pending sale | $759,990$223/sqft |
Source:  Stellar MLS #G5108240 Report a problem Stellar MLS #G5108240 Report a problem | ||
Public tax history
Tax history is unavailable.
Monthly payment
Est. payment
Payment breakdown
Explore the cost of this home by adjusting the details. Changes won't be saved.Climate risks
Neighborhood: 34715
Nearby schools
GreatSchools rating
- 8/10Minneola Conversion Charter SchoolGrades: PK-8Distance: 2.2 mi
- 5/10Lake Minneola High SchoolGrades: 9-12Distance: 1.5 mi
Schools provided by the listing agent
- Elementary: Grassy Lake Elementary
- Middle: East Ridge Middle
- High: Lake Minneola High
Source: Stellar MLS. This data may not be complete. We recommend contacting the local school district to confirm school assignments for this home.
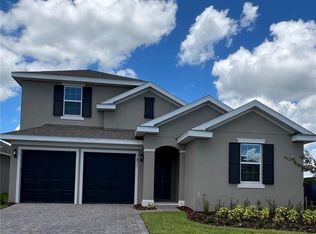
- $669,9906 bd5 ba3.4k sqft1671 Pyramid Hill St, Minneola, FL 34715Sold
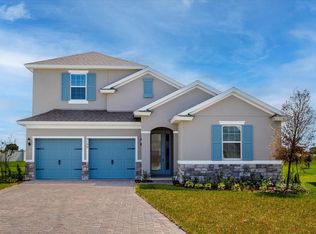
- $707,378-- bd-- ba-- sqft1675 Pyramid Hill St, Minneola, FL 34715Sold
- $707,3786 bd5 ba3.4k sqft1675 Pyramid Hill St, Minneola, FL 34715Sold
- $655,575-- bd4 ba3.2k sqft1679 Pyramid Hill St, Minneola, FL 34715Sold
- $759,8675 bd4 ba3k sqft1663 Pyramid Hill St, Minneola, FL 34715Pending
- $630,0254 bd4 ba2.6k sqft2264 Juniper Berry Dr, Minneola, FL 34715Sold
- $665,870-- bd-- ba-- sqft1683 Pyramid Hill St, Minneola, FL 34715Sold
- $643,3225 bd4 ba3k sqft1683 Pyramid Hils St, Minneola, FL 34715Sold
A local agent can set up tours, give advice and negotiate with sellers.
Similar homes
- $687,6824 bd4 ba2.6k sqft(Undisclosed Address), MINNEOLA, FL 34715New Construction
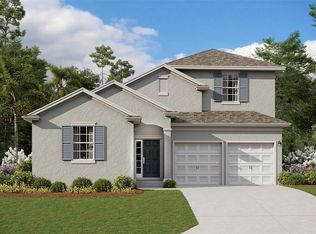
 MLS ID #G5115835, Nancy Pruitt, PA, OLYMPUS EXECUTIVE REALTY INC. Stellar MLS
 - $649,9995 bd4 ba3.5k sqft2290 RAVEN RIDGE ROAD, CLERMONT, FL 34715For Sale
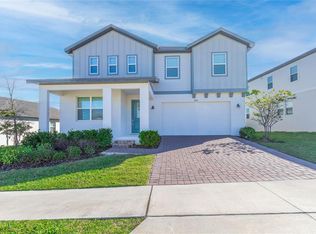 MLS ID #O6355894, Diana Rodriguez, PROPERTY PARTNERS REALTY INC. Stellar MLS
 - $--4 bd3 ba2.3k sqft14415 Travois Way, Winter Garden, FL 34787Auction
 Auction.com 2
 - $524,9894 bd3 ba1.8k sqft2032 Asher Ave, Minneola, FL 34715New Construction
 Dream Finders Homes
 - $690,0005 bd4 ba3.4k sqft12419 HAMMOCK HILL DRIVE, CLERMONT, FL 34711For SaleMLS ID #TB8526492, Elizabeth Wang, EZ CHOICE REALTY. Stellar MLS
- $459,9004 bd2 ba2.1k sqft1501 FINCHBURG STREET, MINNEOLA, FL 34715For SaleMLS ID #O6393028, Michelle Fiorino-Ragni, SUNSHINE LIFE REALTY LLC. Stellar MLS
- from $584,9904 bd3 ba2.9k sqftVero Plan, Park View at the Hills, Minneola, FL 34715New ConstructionRisewell Homes
- $--4 bd3 ba2.8k sqft632 Lost Grove Cir, Winter Garden, FL 34787AuctionAuction.com 2
- $680,0005 bd3 ba3.2k sqft9819 ROYAL VISTA AVENUE, CLERMONT, FL 34711For SaleMLS ID #O6420424, Scott Swinson, Jr, CHARLES RUTENBERG REALTY ORLANDO. Stellar MLS
- $442,5003 bd3 ba2.3k sqft2292 MYSTIC MAZE LANE, CLERMONT, FL 34715For SaleMLS ID #O6421195, Josue Soto, EXP REALTY LLC. Stellar MLS
- $399,9004 bd4 ba2.2k sqft1751 SOUTHERN OAK LOOP, MINNEOLA, FL 34715For SaleMLS ID #O6421970, Patrick D'Agostino, GLORY INTL. REAL ESTATE CO. Stellar MLS
- $964,5005 bd3 ba2.7k sqft11348 WILLOW GARDENS DRIVE, WINDERMERE, FL 34786For SaleMLS ID #O6435449, Golden Begley, VINTAGE REALTY GROUP LLC. Stellar MLS
- $479,0004 bd3 ba2k sqft2206 WILDBERRY WAY, MINNEOLA, FL 34715New ConstructionMLS ID #TB8522209, Bryan Sumner, MERITAGE HOMES OF FL REALTY. Stellar MLS
- $--4 bd3 ba2.8k sqft8725 Kenmure Cv, Orlando, FL 32836AuctionAuction.com 2
- $825,0005 bd4 ba3.8k sqft13613 LARSEN LANE, WINTER GARDEN, FL 34787For SaleMLS ID #O6410121, Theresa Choo Sau, PA, CENTURY 21 CARIOTI. Stellar MLS
- $600,0004 bd4 ba3.5k sqft1041 CAVAN DRIVE, APOPKA, FL 32703For SaleMLS ID #O6428169, Dominique Archer, QUALITY KEY REALTY INC. Stellar MLS
- $608,0004 bd4 ba3k sqft918 BLACKTHORN DRIVE, APOPKA, FL 32703For SaleMLS ID #O6430516, Karen Albright, OPENDOOR BROKERAGE LLC. Stellar MLS
- $569,0004 bd4 ba2.7k sqft2819 STONEGATE DRIVE, OCOEE, FL 34761For SaleMLS ID #O6402938, Robert Schott, TEAMCONNECT REALTY LLC. Stellar MLS
- $449,9004 bd2 ba1.9k sqft10155 GUTHRIE DRIVE, CLERMONT, FL 34711For SaleMLS ID #O6425819, Jeannie Stokes, BHHS FLORIDA REALTY. Stellar MLS
- $640,0004 bd3 ba2.5k sqft14517 BLACK LAKE PRESERVE STREET, WINTER GARDEN, FL 34787For SaleMLS ID #A4674838, Yunfei Liu, DALTON WADE INC. Stellar MLS
