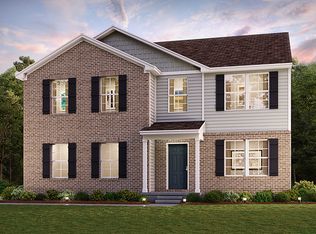
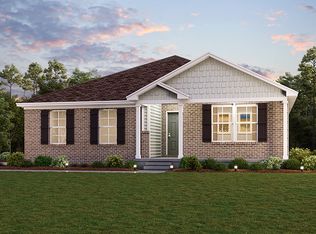
Welcome to this exquisite 5-bedroom, 3-bathroom residence in the heart of Grand Blanc, where refined elegance blends seamlessly with everyday comfort. From the moment you enter, a striking foyer establishes the tone for the thoughtful design carried throughout. The sunlit sitting room provides a gracious welcome, while the private office, accented by charming barn doors, offers an ideal setting for remote work or quiet retreat. At the center of the home is a spacious open-concept living room, dining area, and chef-inspired kitchen, carefully crafted for both effortless entertaining and daily living. Upstairs, you’ll discover five well-proportioned bedrooms, beautifully appointed bathrooms, and a versatile bonus room suited for a media space, play area, or additional lounge. The lower level impresses with high ceilings, ample storage, and a flexible bonus area well-suited for a fitness studio, legal 6th bedroom , or extended living space. Outside, the meticulously maintained grounds and serene patio create an inviting atmosphere for relaxation, gatherings, or enjoying vibrant sunsets. This remarkable property is one you won’t want to miss.
21 days
|
357
|
19
|
Zillow last checked:
Listing updated:
Listed by:
Thomas C Farrell810-691-6387,
Crown Real Estate Group810-644-7790
Source: Realcomp II,MLS#: 20261058926
Facts & features
Interior
Bedrooms & bathrooms
Bedrooms: 5
Bathrooms: 3
Full bathrooms: 2
1/2 bathrooms: 1
Primary bedroom
Level: Second
Area: 225
Dimensions: 15 X 15
Bedroom
Level: Second
Area: 121
Dimensions: 11 X 11
Bedroom
Level: Second
Area: 110
Dimensions: 10 X 11
Bedroom
Level: Second
Area: 143
Dimensions: 11 X 13
Bedroom
Level: Second
Area: 165
Dimensions: 15 X 11
Bedroom
Level: Basement
Area: 160
Dimensions: 16 X 10
Other
Level: Second
Area: 66
Dimensions: 11 X 6
Other
Level: Second
Area: 65
Dimensions: 5 X 13
Other
Level: Entry
Area: 25
Dimensions: 5 X 5
Bonus room
Level: Second
Area: 143
Dimensions: 13 X 11
Dining room
Level: Entry
Area: 170
Dimensions: 17 X 10
Family room
Level: Entry
Area: 252
Dimensions: 14 X 18
Kitchen
Level: Entry
Area: 156
Dimensions: 12 X 13
Laundry
Level: Entry
Area: 30
Dimensions: 6 X 5
Living room
Level: Entry
Area: 121
Dimensions: 11 X 11
Other
Level: Entry
Area: 110
Dimensions: 11 X 10
Heating
Forced Air, Natural Gas
Cooling
Central Air
Appliances
Included: Dishwasher, Free Standing Electric Range, Microwave
Features
Basement: Partially Finished
Has fireplace: No
Interior area
Total interior livable area: 3,253 sqft
Finished area above ground: 2,653
Finished area below ground: 600
Property
Parking
Total spaces: 2
Parking features: Two Car Garage, Attached, Electricityin Garage, Side Entrance