Multiple Offers Received*What a rare opportunity to own a Westchester model home with beautiful morning sun and evening sunsets*This was the largest model when the subdivision was built and is loaded with incredible upgrades*From the foyer throughout most rooms on the first, you'll enjoy those amazing hardwood floors*Perfect home with a 1st floor in-law suite with convenient full private bath*9ft ceilings throughout the 1st floor and quality plantation shutters*An amazing kitchen with cabinets galore, stainless appliances, a huge center island and overhang for bar stools, extra thick granite counters,a walk-in pantry like no other and access out to the 2 tier deck*The Gathering Room is where the Family will congregate enjoying the dining experience next to the open kitchen*Expansive master suite with oversized walkin closet. Private bath with large shower and double sinks*4 extra large bedrooms on the 2nd floor and all with walk-in closets*A 16 x 13 amazing loft that could easily be a phenomenal playroom, exercise area or office*Your mud room is 12x11 and plenty of space for a 2nd fridge or freezer*Garage is massive and could easily store an additional car*Lawn sprinklers*Custom paver sidewalk and front porch*Full basement waiting for your finishing touches.
Closed
$589,000
2252 Lundquist Dr, Aurora, IL 60503
5beds
3,297sqft
Single Family Residence
Built in 2017
10,018 Square Feet Lot
$605,700 Zestimate®
$179/sqft
$4,078 Estimated rent
Home value
$605,700
$575,000 - $636,000
$4,078/mo
Zestimate® history
Owner options
List your home for rent
$4,078/mo
Rent Zestimate®
Find your next renter with Zillow Rental Manager. Plus, with online applications, you can quickly screen prospective tenants – for free.
$4,078/mo
Rent Zestimate®
Refinance and save
$4,957/mo
Est. payment
Refinancing to a lower rate could help reduce your monthly payments and save thousands over the life of the loan.
$4,957/mo
Est. payment
Explore your selling options
Work with a Zillow partner agent
Leverage their expertise and Zillow's premium Showcase listings to get your home seen by more buyers.
Get startedList with your own agent
Get your home in front of millions of buyers by listing it on Zillow.
Learn how to do itSell it yourself
Take full control of how buyers see your home on Zillow by listing For Sale by Owner (FSBO).
List your homeWhat's special
Zillow last checked:
Listing updated:
Listed by:
Linda Price, ABR,CRS,GRI,SRES 630-420-1220,
RE/MAX of Naperville
Bought with:
Dave Albrecht
Coldwell Banker Realty
Source: MRED as distributed by MLS GRID,MLS#: 12299099
Facts & features
Interior
Bedrooms & bathrooms
- Bedrooms: 5
- Bathrooms: 3
- Full bathrooms: 3
Rooms
- Room types: Bedroom 5, Exercise Room
Primary bedroom
- Features: Flooring (Carpet), Window Treatments (All), Bathroom (Full)
- Level: Second
- Area: 224 Square Feet
- Dimensions: 16X14
Bedroom 2
- Features: Flooring (Carpet), Window Treatments (All)
- Level: Second
- Area: 165 Square Feet
- Dimensions: 15X11
Bedroom 3
- Features: Flooring (Carpet), Window Treatments (All)
- Level: Second
- Area: 143 Square Feet
- Dimensions: 13X11
Bedroom 4
- Features: Flooring (Carpet), Window Treatments (All)
- Level: Second
- Area: 143 Square Feet
- Dimensions: 13X11
Bedroom 5
- Features: Flooring (Carpet), Window Treatments (All)
- Level: Main
- Area: 176 Square Feet
- Dimensions: 16X11
Dining room
- Features: Flooring (Hardwood), Window Treatments (All)
- Level: Main
- Area: 240 Square Feet
- Dimensions: 20X12
Exercise room
- Features: Flooring (Carpet)
- Level: Second
- Area: 247 Square Feet
- Dimensions: 19X13
Family room
- Features: Flooring (Hardwood), Window Treatments (All)
- Level: Main
- Area: 300 Square Feet
- Dimensions: 20X15
Kitchen
- Features: Kitchen (Island, Pantry-Walk-in, Country Kitchen, Granite Counters), Flooring (Hardwood), Window Treatments (All)
- Level: Main
- Area: 216 Square Feet
- Dimensions: 18X12
Laundry
- Features: Flooring (Vinyl)
- Level: Second
- Area: 56 Square Feet
- Dimensions: 08X07
Heating
- Natural Gas, Forced Air
Cooling
- Central Air
Appliances
- Included: Range, Microwave, Dishwasher, Refrigerator, Washer, Dryer, Disposal, Stainless Steel Appliance(s), Cooktop, Gas Cooktop
- Laundry: Upper Level, In Unit
Features
- In-Law Floorplan, 1st Floor Full Bath, Walk-In Closet(s), High Ceilings, Open Floorplan
- Basement: Unfinished,Egress Window,Full
Interior area
- Total structure area: 4,947
- Total interior livable area: 3,297 sqft
Property
Parking
- Total spaces: 2
- Parking features: Asphalt, Garage Door Opener, On Site, Garage Owned, Attached, Garage
- Attached garage spaces: 2
- Has uncovered spaces: Yes
Accessibility
- Accessibility features: No Disability Access
Features
- Stories: 2
Lot
- Size: 10,018 Square Feet
- Dimensions: 76 X 133
Details
- Parcel number: 0301409022
- Special conditions: None
- Other equipment: TV-Cable, Ceiling Fan(s), Sump Pump, Sprinkler-Lawn
Construction
Type & style
- Home type: SingleFamily
- Architectural style: Traditional
- Property subtype: Single Family Residence
Materials
- Vinyl Siding, Brick
- Roof: Asphalt
Condition
- New construction: No
- Year built: 2017
Details
- Builder model: WESTCHESTER
Utilities & green energy
- Electric: Circuit Breakers
- Sewer: Public Sewer
- Water: Public
Community & HOA
Community
- Features: Curbs, Sidewalks, Street Lights, Street Paved
- Security: Carbon Monoxide Detector(s)
- Subdivision: Deerbrook
HOA
- Has HOA: Yes
- Services included: Other
- HOA fee: $350 annually
Location
- Region: Aurora
Financial & listing details
- Price per square foot: $179/sqft
- Tax assessed value: $559,311
- Annual tax amount: $14,605
- Date on market: 3/11/2025
- Listing terms: Conventional
- Ownership: Fee Simple w/ HO Assn.
Price history
| Date | Event | Price |
|---|---|---|
| 4/25/2025 | Sold | $589,000$179/sqft |
Source:  MRED as distributed by MLS GRID #12299099 Report a problem MRED as distributed by MLS GRID #12299099 Report a problem | ||
| 3/14/2025 | Contingent | $589,000$179/sqft |
Source: MRED as distributed by MLS GRID #12299099 Report a problem | ||
| 3/11/2025 | Listed for sale | $589,000+46.7%$179/sqft |
Source: MRED as distributed by MLS GRID #12299099 Report a problem | ||
| 4/3/2017 | Sold | $401,500$122/sqft |
Source: Public Record Report a problem | ||
Public tax history
| Year | Property taxes | Tax assessment |
|---|---|---|
| 2025 | $15,243 +0% | $186,437 +5% |
| 2024 | $15,242 +4.4% | $177,559 +13% |
| 2023 | $14,605 +5% | $157,132 +9% |
| 2022 | $13,909 +6.4% | $144,158 +10% |
| 2021 | $13,075 +0.9% | $131,053 +2% |
| 2020 | $12,959 +0.5% | $128,483 +4.1% |
| 2019 | $12,897 | $123,481 +4.3% |
| 2018 | $12,897 +35.8% | $118,368 +38.5% |
| 2017 | $9,494 | $85,463 +449705.3% |
| 2016 | -- | $19 +11.8% |
| 2015 | -- | $17 +6.3% |
| 2014 | -- | $16 |
| 2013 | -- | $16 |
Find assessor info on the county website
Neighborhood: 60503
Nearby homes
- $473,200-- bd-- ba-- sqft2240 Lundquist Dr, Aurora, IL 60503Off Market
- $587,8005 bd4 ba3.4k sqft2264 Lundquist Dr, Aurora, IL 60503Off Market
- $509,9004 bd4 ba2.4k sqft2257 Wildhorse Dr, Aurora, IL 60503Off Market
- $489,4003 bd3 ba2.3k sqft2269 Wildhorse Dr, Aurora, IL 60503Off Market
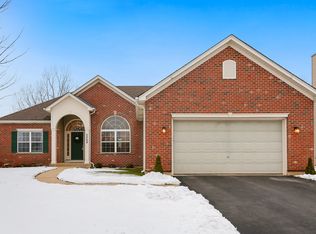
- $530,600-- bd-- ba-- sqft2228 Lundquist Dr, Aurora, IL 60503Off Market
- $502,9003 bd3 ba2.6k sqft2276 Lundquist Dr, Aurora, IL 60503Off Market
- $475,4004 bd3 ba1.9k sqft2245 Wildhorse Dr, Aurora, IL 60503Off Market
- $539,400-- bd-- ba-- sqft2255 Lundquist Dr, Aurora, IL 60503Off Market
Nearby schools
GreatSchools rating
- 8/10The Wheatlands Elementary SchoolGrades: K-5Distance: 0.4 mi
- 7/10Bednarcik Junior High SchoolGrades: 6-8Distance: 1.5 mi
- 9/10Oswego East High SchoolGrades: 9-12Distance: 1.2 mi
Schools provided by the listing agent
- Elementary: The Wheatlands Elementary School
- Middle: Bednarcik Junior High School
- High: Oswego East High School
- District: 308
Source: MRED as distributed by MLS GRID. This data may not be complete. We recommend contacting the local school district to confirm school assignments for this home.
Get a cash offer in 3 minutes
Find out how much your home could sell for in as little as 3 minutes with a no-obligation cash offer.
Estimated market value
$605,700
Get a cash offer in 3 minutes
Find out how much your home could sell for in as little as 3 minutes with a no-obligation cash offer.
Estimated market value
$605,700
- Illinois
- Kendall County
- Aurora
- 60503
- 2252 Lundquist Dr
