Skip main navigation
Closed
  • $360,300

    2252 Mountainside Drive, Bullhead City, AZ 86442

    3beds
    1,743sqft
    Single Family Residence
    Built in 1999
    6,969 Square Feet Lot
    $360,300 Zestimate®
    $207/sqft
    $1,920 Estimated rent

    Home value

    $360,300

    $342,000 - $378,000

    $1,920/mo

    Zestimate® history
    Loading
    Loading...

    Owner options

    List your home for rent

    $1,920/mo

    Rent Zestimate®

    Find your next renter with Zillow Rental Manager. Plus, with online applications, you can quickly screen prospective tenants – for free.

    Learn more

    $1,920/mo

    Rent Zestimate®

    Refinance and save

    $2,210/mo

    Est. payment

    Refinancing to a lower rate could help reduce your monthly payments and save thousands over the life of the loan.

    See today's rates

    $2,210/mo

    Est. payment

    Explore your selling options

    Work with a Zillow partner agent

    Leverage their expertise and Zillow's premium Showcase listings to get your home seen by more buyers.

    Get started

    List with your own agent

    Get your home in front of millions of buyers by listing it on Zillow.

    Learn how to do it

    Sell it yourself

    Take full control of how buyers see your home on Zillow by listing For Sale by Owner (FSBO).

    List your home

    What's special

    Large covered patioBay windowsTile roofNatural skylightsLow maintenance landscapingMaster bathMaster bedroom

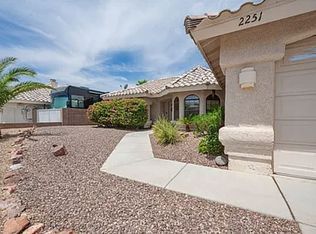
    Live Bullhead City, AZ~ Welcome home to this lovely 3 bedroom 2 bath home in Fox Creek Sunset Point Community. Home features a tile roof, spacious open living area with split bedrooms and ceiling fans throughout. Kitchen offers granite counter tops, stainless steel appliances, double range oven, microwave, refrigerator, Breakfast Bar, casual dining with Bay Windows looking out to the beautiful backyard. Natural skylights in the kitchen, laundry and master bath plus solar window shades in the dining, living room and master bedroom too keep cool in the summer months. Blinds in the other rooms. Master Bathroom snail shower is brand new (June 2023)! Master bedroom/bath have a Walk-in and Linen closets, skylight and slider to the large covered patio. Backyard is great for entertaining with privacy block wall, a large covered patio which has a ceiling fan, a slider off the dining area, newer Artificial Turf professionally installed, low maintenance landscaping both back and front yards and a gas connection for a BBQ. This lovely home is move-in ready.

    This property is not currently displayed as for sale or rent on Zillow. This may be different from what's on other websites or public sources.

    Zillow last checked:

    Listing updated:

    Listed by:

    Angela Holliday The Holliday Team 928-234-7534,

    Keller Williams Realty Sonoran Living,

    Jill Martinez 928-719-6633,

    Keller Williams Realty Sonoran Living

    Bought with:

    Mari Lynn Hamiel, BR552412000

    Best Results Real Estate, LLC.

    Source: Momentum MLS,MLS#: 002453MLS LogoOriginating MLS: Western AZ Regional Real Estate Data Exchange

    Facts & features

    Interior

    Bedrooms & bathrooms
    • Bedrooms: 3
    • Bathrooms: 2
    • Full bathrooms: 1
    • 3/4 bathrooms: 1
    Rooms
    • Room types: Utility Room
    Heating
    • Gas
    Cooling
    • Central Air, Electric
    Appliances
    • Included: Dryer, Dishwasher, Disposal, Gas Dryer, Gas Oven, Gas Range, Microwave, Refrigerator, Water Softener, Water Heater, Washer
    • Laundry: Electric Dryer Hookup, Gas Dryer Hookup, Inside, Laundry in Utility Room
    Features
    • Breakfast Bar, Ceiling Fan(s), Dining Area, Dual Sinks, Granite Counters, Primary Suite, Pantry, Shower Only, Separate Shower, Vaulted Ceiling(s), Walk-In Closet(s), Window Treatments, Utility Room
    • Flooring: Carpet, Laminate, Wood
    • Windows: Window Coverings
    • Has fireplace: No
    Interior area
    • Total interior livable area: 1,743 sqft

    Property

    Parking
    • Parking features: Attached, Finished Garage, Garage Door Opener
    • Has attached garage: Yes
    Features
    • Levels: One
    • Stories: 1
    • Entry location: Breakfast Bar,Ceiling Fan(s),Counters-Granite/Ston
    • Patio & porch: Covered, Patio
    • Exterior features: Sprinkler/Irrigation, Landscaping
    • Pool features: None
    • Fencing: Block,Wrought Iron
    • Has view: Yes
    • View description: Mountain(s)
    Lot
    • Size: 6,969 Square Feet
    • Dimensions: 63 x 112 x 59 x 112
    • Features: Street Level
    Details
    • Parcel number: 21348063
    • Zoning description: R1L Res: Single Family Limited

    Construction

    Type & style
    • Home type: SingleFamily
    • Architectural style: One Story
    • Property subtype: Single Family Residence
    Materials
    • Stucco, Wood Frame
    • Roof: Tile
    Condition
    • New construction: No
    • Year built: 1999

    Utilities & green energy

    • Electric: 110 Volts
    • Sewer: Public Sewer
    • Water: Public
    • Utilities for property: Natural Gas Available, Underground Utilities

    Community & HOA

    Community
    • Features: Curbs, Gutter(s)
    • Subdivision: Fox Creek Sunset Point
    HOA
    • Has HOA: Yes
    • HOA fee: $123 quarterly
    • HOA name: HOAMCO
    Location
    • Region: Bullhead City

    Financial & listing details

    • Price per square foot: $207/sqft
    • Tax assessed value: $293,140
    • Annual tax amount: $1,723
    • Date on market: 6/13/2023
    • Cumulative days on market: 7 days
    • Listing terms: Cash,Conventional

    Price history

    DateEventPrice
    7/31/2023Sold$335,000-1.2%$192/sqft
    Source: Momentum MLS #002453 Report a problem
    6/20/2023Pending sale$339,000$194/sqft
    Source: Momentum MLS #002453 Report a problem
    6/13/2023Listed for sale$339,000+78.4%$194/sqft
    Source: Momentum MLS #002453 Report a problem
    6/23/2016Sold$190,000-13.6%$109/sqft
    Source: Momentum MLS #914223 Report a problem
    4/16/2016Listed for sale$220,000-7.6%$126/sqft
    Source: Bullhead Laughlin Realty #914223 Report a problem
    11/5/2013Listing removed$238,000$137/sqft
    Source: Maryann Farley #872436 Report a problem
    1/9/2013Price change$238,000-0.4%$137/sqft
    Source: Maryann Farley #872436 Report a problem
    11/16/2012Listed for sale$239,000+71.3%$137/sqft
    Source: Maryann Farley #872436 Report a problem
    10/29/1999Sold$139,545+472.5%$80/sqft
    Source: Public Record Report a problem
    6/8/1999Sold$24,375$14/sqft
    Source: Public Record Report a problem

    Public tax history

    YearProperty taxesTax assessment
    2026$2,283 +2.9%$29,314 -0.9%
    2025$2,218 +24%$29,578 -2.2%
    2024$1,789 +3.9%$30,249 +10.5%
    2023$1,723 -2.1%$27,369 +24.9%
    2022$1,759 +3.4%$21,907 +5.3%
    2021$1,702 +6.2%$20,802 +18.9%
    2019$1,602 $17,500 +3.2%
    2018$1,602 +3.1%$16,964 +0.5%
    2017$1,554 +12.6%$16,881 +3.6%
    2016$1,380 +3.7%$16,294 +8.9%
    2015$1,331 $14,962 +23.9%
    2014-- $12,071 +1.4%
    2013-- $11,904 +10.3%
    2012-- $10,793 -2.7%
    2011-- $11,092 -15.9%
    2010-- $13,186 -26.5%
    2009-- $17,950 -25.2%
    2008-- $23,993
    2007-- --
    2006-- --
    2005-- --
    2004-- --
    2003-- --
    2002-- --
    2000$1,392 --
    Find assessor info on the county website

    Neighborhood: 86442

    Nearby schools

    GreatSchools rating
    Get pre-qualified for a loan
    At Zillow Home Loans, we can pre-qualify you in as little as 5 minutes with no impact to your credit score.

    An equal housing lender. NMLS #10287.

    Sell for more on Zillow
    Get a Zillow Showcase℠ listing at no additional cost and you could sell for .
    $360,300
    2% more
    +$7,206
    With Zillow Showcase(estimated)
    $367,506