Skip main navigation
Sold for $812,000
  • Listing Provided by: Bear City Real Estate
    Bought with: The ONE Luxury Properties
    $812,000

    2252 Oak Haven Ave, Simi Valley, CA 93063

    3beds
    1,719sqft
    Single Family Residence
    Built in 1984
    4,224 Square Feet Lot
    $818,500 Zestimate®
    $472/sqft
    $4,166 Estimated rent

    Home value

    $818,500

    $745,000 - $900,000

    $4,166/mo

    Zestimate® history
    Loading
    Loading...

    Owner options

    List your home for rent

    $4,166/mo

    Rent Zestimate®

    Find your next renter with Zillow Rental Manager. Plus, with online applications, you can quickly screen prospective tenants – for free.

    Learn more

    $4,166/mo

    Rent Zestimate®

    Refinance and save

    $5,237/mo

    Est. payment

    Refinancing to a lower rate could help reduce your monthly payments and save thousands over the life of the loan.

    See today's rates

    $5,237/mo

    Est. payment

    Explore your selling options

    Work with a Zillow partner agent

    Leverage their expertise and Zillow's premium Showcase listings to get your home seen by more buyers.

    Get started

    List with your own agent

    Get your home in front of millions of buyers by listing it on Zillow.

    Learn how to do it

    Sell it yourself

    Take full control of how buyers see your home on Zillow by listing For Sale by Owner (FSBO).

    List your home

    What's special

    Sparkling poolCozy fireplaceMature treesSoothing spaSerene retreatScenic walking pathsTwo patios
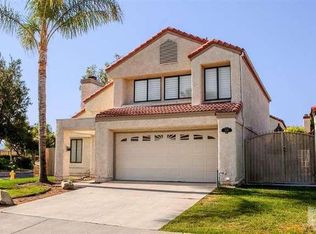
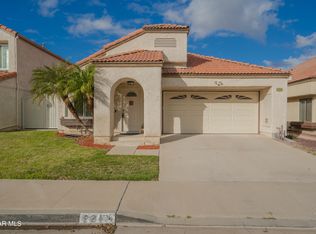
    Situated in the desirable, family-friendly Autumnwood community, this updated 3 Bedroom, 2.5 Bathroom, 1,719 sq ft home blends comfort, convenience, and charm. Enjoy resort-style living with a sparkling pool, soothing spa, and scenic walking paths perfect for an evening stroll. Set on a corner lot with water-wise landscaping, this home warmly welcomes you with vaulted ceilings in the living and dining rooms, a cozy fireplace & a spacious country kitchen with stainless appliances opening to the family room. You will appreciate the functional & flexible floorplan that easily accommodates different lifestyles & needs. Upstairs you’ll find a spacious private master suite offering a walk-in closet, dual-sink bath, and separate water closet, 2 additional bedrooms and a full bath. Step outside to a serene retreat with two patios, lush greenery, and mature trees creating shade and privacy—ideal for outdoor dining or quiet mornings. This property has a spacious 2-car attached garage with a work bench & storage closets, a separate interior laundry, and lots of storage closets & linen cupboards. Recent updates include life-proof vinyl flooring, new sinks, faucets, toilets, lighting & outlets. The surrounding area is perfect for active families! You’ll be just across from Rancho Santa Susana Community Park with playgrounds, sports fields, a gymnasium, and endless recreation, and close to schools, shopping, dining & entertainment. Don’t miss out on this one!

    Zillow last checked:

    Listing updated:

    Listing Provided by:

    Emily Porter DRE #01327746 909-800-8144,

    Bear City Real Estate

    Bought with:

    Sean Curts, DRE #01496255

    The ONE Luxury Properties

    Source: CRMLS,MLS#: IG25178831MLS LogoOriginating MLS: California Regional MLS

    Facts & features

    Interior

    Bedrooms & bathrooms
    • Bedrooms: 3
    • Bathrooms: 3
    • Full bathrooms: 2
    • 1/2 bathrooms: 1
    • Main level bathrooms: 1
    Primary bedroom
    • Features: Primary Suite
    Bedroom
    • Features: All Bedrooms Up
    Bathroom
    • Features: Bathtub, Dual Sinks, Separate Shower, Tub Shower, Upgraded
    Kitchen
    • Features: Kitchen/Family Room Combo, Tile Counters
    Other
    • Features: Walk-In Closet(s)
    Heating
    • Forced Air, Fireplace(s), Natural Gas
    Cooling
    • Central Air
    Appliances
    • Included: Dishwasher, Gas Oven, Gas Range, Microwave, Dryer, Washer
    • Laundry: Washer Hookup, Gas Dryer Hookup, Laundry Room
    Features
    • Country Kitchen, Open Floorplan, Tile Counters, All Bedrooms Up, Primary Suite, Walk-In Closet(s)
    • Flooring: Carpet, See Remarks
    • Has fireplace: Yes
    • Fireplace features: Living Room
    • Common walls with other units/homes: No Common Walls
    Interior area
    • Total interior livable area: 1,719 sqft

    Property

    Parking
    • Total spaces: 4
    • Parking features: Concrete, Door-Multi, Driveway, Garage Faces Front, Garage, Garage Door Opener
    • Attached garage spaces: 2
    • Uncovered spaces: 2
    Features
    • Levels: Two
    • Stories: 2
    • Entry location: Front
    • Patio & porch: Concrete, Patio
    • Pool features: Fenced, In Ground, Association
    • Has spa: Yes
    • Spa features: Association, Heated
    • Fencing: Block,Partial,Wood
    • Has view: Yes
    • View description: Neighborhood
    Lot
    • Size: 4,224 sqft
    • Features: 0-1 Unit/Acre, Back Yard, Corner Lot, Front Yard, Sprinklers In Rear, Sprinklers In Front, Landscaped, Level, Sprinklers Timer
    Details
    • Parcel number: 6510151185
    • Zoning: RMOD-9.9
    • Special conditions: Standard

    Construction

    Type & style
    • Home type: SingleFamily
    • Architectural style: Custom
    • Property subtype: Single Family Residence
    Materials
    • Stucco
    • Roof: Tile
    Condition
    • Updated/Remodeled
    • New construction: No
    • Year built: 1984

    Utilities & green energy

    • Sewer: Public Sewer
    • Water: Public

    Community & neighborhood

    Security
    • Security features: Carbon Monoxide Detector(s), Smoke Detector(s)
    Community
    • Community features: Sidewalks
    Location
    • Region: Simi Valley
    • Subdivision: Autumnwood (292)

    HOA & financial

    HOA
    • Has HOA: Yes
    • HOA fee: $90 monthly
    • Amenities included: Pool, Spa/Hot Tub
    • Association name: Autumnwood
    • Association phone: 805-520-0301

    Other

    Other facts
    • Listing terms: Cash to New Loan
    • Road surface type: Paved

    Price history

    DateEventPrice
    10/31/2025Sold$812,000-3.3%$472/sqft
    Source: CRMLS #IG25178831 Report a problem
    9/30/2025Pending sale$839,900$489/sqft
    Source: CRMLS #IG25178831 Report a problem
    8/8/2025Listed for sale$839,900+139.3%$489/sqft
    Source: CRMLS #IG25178831 Report a problem
    1/18/2013Sold$351,000+3.5%$204/sqft
    Source: Public Record Report a problem
    12/29/2012Listed for sale$339,000$197/sqft
    Source: C-21 Empire #SW12133132 Report a problem
    11/14/2012Listing removed$339,000$197/sqft
    Source: C-21 Empire #SW12133132 Report a problem
    10/27/2012Listed for sale$339,000-0.4%$197/sqft
    Source: C-21 Empire #SW12133132 Report a problem
    9/20/2012Sold$340,482$198/sqft
    Source: Public Record Report a problem

    Public tax history

    YearProperty taxesTax assessment
    2025$5,455 +7.6%$432,217 +2%
    2024$5,069 $423,743 +2%
    2023$5,069 +0.5%$415,435 +2%
    2022$5,042 +0.9%$407,290 +2%
    2021$4,999 +2.2%$399,304 +1%
    2020$4,892 +3.1%$395,212 +2%
    2019$4,744 +0.9%$387,464 +2%
    2018$4,702 +2.3%$379,867 +2%
    2017$4,596 +4.7%$372,420 +2%
    2016$4,391 +1.7%$365,118 +1.5%
    2015$4,315 +1.5%$359,635 +2%
    2014$4,253 $352,592 +0.7%
    2013-- $350,000 +66.7%
    2012-- $209,931 +2%
    2011-- $205,816 +0.5%
    2009-- $204,768 +4%
    2007-- $196,818 +2%
    2006-- $192,960 +2%
    2005-- $189,177 +3.9%
    2003-- $182,072 +2%
    2002-- $178,503 +2%
    2001$2,047 +1.7%$175,004 +2%
    2000$2,012 $171,574

    Find assessor info on the county website

    Neighborhood: 93063

    Nearby schools

    GreatSchools rating
    Get a cash offer in 3 minutes
    Find out how much your home could sell for in as little as 3 minutes with a no-obligation cash offer.
    Estimated market value
    $818,500
    Get a cash offer in 3 minutes
    Find out how much your home could sell for in as little as 3 minutes with a no-obligation cash offer.
    Estimated market value
    $818,500