Skip main navigation
For sale
  • $129,990

    2252 Ontario Ave, Springfield, OH 45505

    2beds
    960sqft
    : 
    Loading
    Get pre-qualified
    Single Family Residence
    Built in 1929
    7,000 Square Feet Lot
    $-- Zestimate®
    $135/sqft
    $-- HOA

    What's special

    Two bedroomsFinished lower levelComfortable layoutSpacious backyard
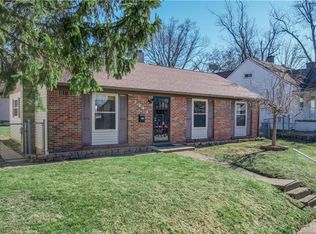
    Welcome to 2252 Ontario Avenue, a charming home nestled at the end of a quiet cul-de-sac in Springfield’s Lansdowne area. Offering a rare combination of privacy, usable living space, and a spacious backyard, this property presents an excellent opportunity for buyers seeking comfort and versatility without sacrificing affordability. Inside, you’ll find a comfortable layout with two bedrooms and one full bath, complemented by a finished lower level that significantly expands the home’s functionality. The basement features multiple finished rooms that can easily serve as a home office, recreation area, workout room, guest space, or additional storage—providing flexibility to fit a variety of lifestyles and needs. Outside, the large backyard offers plenty of room for entertaining, gardening, pets, or simply enjoying a peaceful evening at home. The detached garage provides additional storage and workspace, while the cul-de-sac location minimizes through traffic and enhances the neighborhood feel. Upstairs, the main level offers comfortable one-story living with thoughtful touches throughout, creating a warm and easy flow. The exterior brings its own appeal with a large, clean backyard, ideal for pets, gatherings, or simple outdoor relaxation. A detached garage adds storage and convenience. Located in the Lansdowne area and part of Springfield CSD, this home combines privacy, practical space, and strong value. Properties with this layout and setting do not come up often—especially with a finished basement and a cul-de-sac lot. This is a great opportunity for first-time buyers, downsizers, or investors seeking a home that checks all the boxes and stands out from the competition.
    35 days
    |
    299
    |
    22
    |

    Zillow last checked:

    Listing updated:

    Listed by:

    Jayse Murphy 937-915-2978,

    TMG Realty

    Source: DABR MLS,MLS#: 960664MLS LogoOriginating MLS: Dayton Area Board of REALTORS

    Loading...

      Facts & features

      Interior

      Bedrooms & bathrooms
      • Bedrooms: 2
      • Bathrooms: 1
      • Full bathrooms: 1
      Bedroom
      • Level: Second
      • Dimensions: 16 x 17
      Bedroom
      • Level: Second
      • Dimensions: 15 x 12
      Bonus room
      • Level: Basement
      • Dimensions: 12 x 18
      Dining room
      • Level: Main
      • Dimensions: 15 x 16
      Media room
      • Level: Basement
      • Dimensions: 20 x 10
      Utility room
      • Level: Basement
      • Dimensions: 10 x 7
      Heating
      • Forced Air
      Cooling
      • Central Air
      Features
      • Basement: Full,Finished
      Interior area
      • Total structure area: 960
      • Total interior livable area: 960 sqft

      Property

      Parking
      • Total spaces: 1
      • Parking features: Garage, One Car Garage
      • Garage spaces: 1
      Features
      • Levels: Two
      • Stories: 2
      Lot
      • Size: 7,000 Square Feet
      • Dimensions: 999
      Details
      • Parcel number: 3400700033425011
      • Zoning: Residential
      • Zoning description: Residential

      Construction

      Type & style
      • Home type: SingleFamily
      • Architectural style: A-Frame
      • Property subtype: Single Family Residence
      Materials
      • Vinyl Siding
      Condition
      • Year built: 1929

      Community & HOA

      Community
      • Subdivision: Lansdowne
      HOA
      • Has HOA: No
      Location
      • Region: Springfield

      Financial & listing details

      • Price per square foot: $135/sqft
      • Tax assessed value: $39,020
      • Annual tax amount: $676
      • Date on market: 6/2/2026
      • Date available: 12/03/2025

        Estimated market value

        Not available

        Estimated sales range

        Not available

        $1,197/mo

        Price history

        DateEventPrice
        6/2/2026Listed for sale$129,990-10.4%$135/sqft
        Source: DABR MLS #960664 Report a problem
        4/4/2026Listing removed$145,000$151/sqft
        Source: DABR MLS #948737 Report a problem
        12/3/2025Listed for sale$145,000+163.6%$151/sqft
        Source: DABR MLS #948737 Report a problem
        7/13/2005Sold$55,000+139.1%$57/sqft
        Source: Public Record Report a problem
        6/25/2004Sold$23,000-17.9%$24/sqft
        Source: Public Record Report a problem
        10/31/2003Sold$28,000-41.7%$29/sqft
        Source: Public Record Report a problem
        11/13/2001Sold$48,000+9.1%$50/sqft
        Source: Public Record Report a problem
        3/26/1999Sold$44,000$46/sqft
        Source: Public Record Report a problem

        Public tax history

        YearProperty taxesTax assessment
        2024$676 +2.7%$13,660
        2023$658 -2.4%$13,660
        2022$674 +6.6%$13,660 +15.5%
        2021$633 -0.2%$11,830
        2020$634 -0.2%$11,830
        2019$636 +10.2%$11,830 +14.7%
        2018$577 $10,310 0%
        2017$577 -0.1%$10,311
        2016$577 -1.9%$10,311
        2015$588 $10,311
        2014$588 +1.5%$10,311
        2013$580 -14.9%$10,311 -18.3%
        2012$681 -2%$12,615
        2011$695 +4.7%$12,615
        2010$664 -1.3%$12,615 -12%
        2009$673 -2.4%$14,333
        2008$689 +1.3%$14,333
        2007$680 +5.1%$14,333 +13.1%
        2006$647 +135.5%$12,678
        2005$275 -72%$12,678 0%
        2004$982 +13.1%$12,680 +15.1%
        2003$869 -0.2%$11,020
        2002$871 +35%$11,020 +33.4%
        2000$645 $8,260

        Find assessor info on the county website

        Monthly payment

        Est. payment

        Payment breakdown

        Explore the cost of this home by adjusting the details. Changes won't be saved.
        All calculations are estimates and provided by Zillow, Inc. for informational purposes only. Actual amounts may vary.
        HOA fees may include property taxes on listings classified as Co-Ops. Contact the listing agent and/or owner for fee details.
        Mortgage interest rates are dependent on a number of factors, including credit score, down payment, and repayment length. Interest rate data provided by Zillow Group Marketplace, Inc. as of 1/1/1970 from various mortgage lenders with which we have lead or other similar arrangements; the Estimated Payment is an average of those rates.
        See how much you could borrow to make a competitive offer.

        Climate risks

        Neighborhood: 45505

        Getting around

        49 / 100
        Car-Dependent
        42 / 100
        Somewhat Bikeable

        Nearby schools

        GreatSchools rating
        Schools provided by the listing agent
        • District: Springfield

        Source: DABR MLS. This data may not be complete. We recommend contacting the local school district to confirm school assignments for this home.

        A local agent can set up tours, give advice and negotiate with sellers.

        A local lender can help you make sure your offer is ready when you are.

        Browse local experts

        Similar homes

        Skip to the end of the carouselSkip to the beginning of the carousel