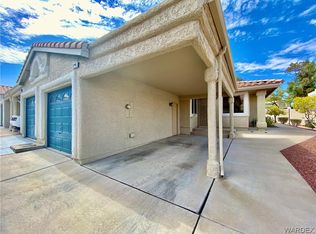
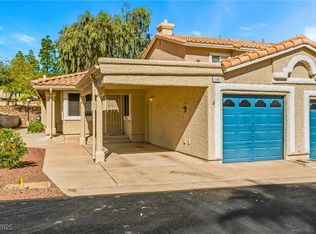
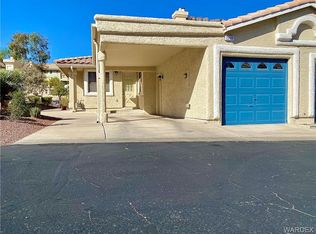
Spanish tile roof details accent the stucco exterior of this two-story townhouse in Laughlin, offering an inviting setting across 1,617 square feet of living area. Inside, the residence contains two on-suites, each with its own full Bathroom, and one-half bathroom downstairs. Large Kitchen equipped with a Breakfast Bar, and separate Dining Room. Ceiling fan(s), beautiful White Florida shutters throughout and a fireplace for those cold nights.
Outdoor elements feature a Master Bedroom balcony upstairs and a private Entry patio downstairs. Residents can also access community amenities including an in-ground swimming pool with concrete decking, and an in-ground spa.
Active
$218,900
2252 Rugged Mesa Dr, Laughlin, NV 89029
2beds
1,617sqft
Townhouse
Built in 1993
1,306 Square Feet Lot
$211,000 Zestimate®
$135/sqft
$315/mo HOA
What's special
Private entry patio downstairsIn-ground spaSpanish tile roof detailsMaster bedroom balcony upstairsLarge kitchenOne-half bathroom downstairsSeparate dining room
- 9 days
- 89
- 7
Likely to sell faster than
Zillow last checked:
Listing updated:
Listed by:
Robert Troup S.0176623 888-845-8717,
River City Realty
Source: LVR,MLS#: 2830434 Originating MLS: Greater Las Vegas Association of Realtors Inc
Facts & features
Interior
Bedrooms & bathrooms
- Bedrooms: 2
- Bathrooms: 3
- Full bathrooms: 2
- 1/2 bathrooms: 1
Primary bedroom
- Description: Balcony,Ceiling Fan,Upstairs
- Dimensions: 14x13
Bedroom 2
- Description: Ceiling Fan,Upstairs,Walk-In Closet(s)
- Dimensions: 12x18
Kitchen
- Description: Breakfast Bar/Counter,Breakfast Nook/Eating Area,Pantry,Tile Countertops
- Dimensions: 12x18
Heating
- Central, Electric
Cooling
- Central Air, Electric, High Efficiency
Appliances
- Included: Built-In Electric Oven, Dryer, Dishwasher, Disposal, Gas Range, Microwave, Refrigerator, Water Softener Owned, Washer
- Laundry: Gas Dryer Hookup, Laundry Closet, Upper Level
Features
- Bathroom on Main Level, Ceiling Fan(s), Window Treatments, Programmable Thermostat
- Flooring: Carpet, Ceramic Tile
- Windows: Double Pane Windows, Plantation Shutters, Window Treatments
- Number of fireplaces: 1
- Fireplace features: Gas, Living Room, Multi-Sided
Interior area
- Total structure area: 1,617
- Total interior livable area: 1,617 sqft
Video & virtual tour
Property
Parking
- Total spaces: 2
- Parking features: Additional Parking, Detached Carport, Detached, Exterior Access Door, Garage, Open, Private, RV Access/Parking, Guest
- Garage spaces: 1
- Carport spaces: 1
- Covered spaces: 2
- Has uncovered spaces: Yes
Features
- Stories: 2
- Patio & porch: Balcony, Porch
- Exterior features: Balcony, Porch
- Pool features: Community
- Has spa: Yes
- Fencing: None
Lot
- Size: 1,306 Square Feet
- Features: Desert Landscaping, Landscaped, No Rear Neighbors, < 1/4 Acre
Details
- Parcel number: 26421314012
- Zoning description: Multi-Family
- Horse amenities: None
Construction
Type & style
- Home type: Townhouse
- Architectural style: Two Story
- Property subtype: Townhouse
- Attached to another structure: Yes
Materials
- Roof: Tile
Condition
- Resale
- Year built: 1993
Utilities & green energy
- Electric: Photovoltaics None
- Sewer: Public Sewer
- Water: Public
- Utilities for property: Cable Available, Underground Utilities
Green energy
- Energy efficient items: Windows
Community & HOA
Community
- Features: Pool
- Subdivision: Colorado Bay Club 2 Phase 2
HOA
- Has HOA: Yes
- Amenities included: Gated, Barbecue, Pool, RV Parking, Spa/Hot Tub
- Services included: Association Management, Maintenance Grounds, Security
- HOA fee: $315 monthly
- HOA name: Spinnaker Bay
- HOA phone: 702-298-5592
Location
- Region: Laughlin
Financial & listing details
- Price per square foot: $135/sqft
- Tax assessed value: $187,863
- Annual tax amount: $1,792
- Date on market: 11/5/2026
- Listing agreement: Exclusive Right To Sell
- Listing terms: Cash,Conventional,USDA Loan,VA Loan
- Ownership: Townhouse
Estimated market value
$211,000
$200,000 - $222,000
$1,389/mo
Price history
| Date | Event | Price |
|---|---|---|
| 11/5/2026 | Listed for sale | $218,900+4.2%$135/sqft |
Source:  LVR #2830434 Report a problem | ||
| 4/6/2026 | Listing removed | $1,150$1/sqft |
Source: Zillow Rentals Report a problem | ||
| 3/25/2026 | Listed for rent | $1,150$1/sqft |
Source: Zillow Rentals Report a problem | ||
| 2/10/2026 | Listing removed | $210,000$130/sqft |
Source: LVR #2744360 Report a problem | ||
| 2/2/2026 | Price change | $210,000-2.3%$130/sqft |
Source: LVR #2744360 Report a problem | ||
| 1/20/2026 | Price change | $215,000-2.3%$133/sqft |
Source: LVR #2744360 Report a problem | ||
| 1/2/2026 | Listed for sale | $220,000+12.3%$136/sqft |
Source: LVR #2744360 Report a problem | ||
| 6/30/2021 | Sold | $195,900+95.7%$121/sqft |
Source: LVR #2283866 Report a problem | ||
| 2/25/2010 | Sold | $100,100-22.4%$62/sqft |
Source: Public Record Report a problem | ||
| 7/20/2009 | Sold | $129,000-42%$80/sqft |
Source: Public Record Report a problem | ||
| 7/21/2006 | Sold | $222,500+57.2%$138/sqft |
Source: Public Record Report a problem | ||
| 12/23/2003 | Sold | $141,500+23%$88/sqft |
Source: Public Record Report a problem | ||
| 6/18/1997 | Sold | $115,000$71/sqft |
Source: Public Record Report a problem | ||
Public tax history
| Year | Property taxes | Tax assessment |
|---|---|---|
| 2026 | $1,793 +7.9% | $65,752 -3.1% |
| 2025 | $1,662 +8% | $67,862 +0.9% |
| 2024 | $1,539 +8% | $67,224 +10.3% |
| 2023 | $1,425 +8% | $60,964 +17.3% |
| 2022 | $1,319 +7.9% | $51,964 -2.1% |
| 2021 | $1,223 +3% | $53,083 +4.7% |
| 2020 | $1,187 +3% | $50,712 +19.5% |
| 2019 | $1,153 +5.7% | $42,449 |
| 2018 | $1,091 | $42,449 -8.7% |
| 2017 | $1,091 | $46,513 +20.5% |
| 2016 | $1,091 +3.4% | $38,600 +24.9% |
| 2015 | $1,055 | $30,912 -0.3% |
| 2014 | $1,055 | $30,995 |
| 2013 | -- | $30,995 -19.7% |
| 2012 | -- | $38,623 +0% |
| 2011 | -- | $38,621 -8.9% |
| 2010 | -- | $42,404 -22.1% |
| 2009 | -- | $54,400 |
| 2008 | -- | $54,400 -28% |
| 2007 | -- | $75,595 +42.9% |
| 2006 | -- | $52,913 +19.7% |
| 2005 | -- | $44,202 +8.5% |
| 2004 | -- | $40,744 +5.6% |
| 2003 | -- | $38,574 -0.2% |
| 2002 | -- | $38,650 +4% |
| 2001 | -- | $37,170 |
Find assessor info on the county website
Monthly payment
Est. payment
Payment breakdown
Explore the cost of this home by adjusting the details. Changes won't be saved.Climate risks
Neighborhood: 89029
Nearby schools
Schools provided by the listing agent
- Elementary: Bennett, William G.,Bennett, William G.
- Middle: Laughlin
- High: Laughlin
Source: LVR. This data may not be complete. We recommend contacting the local school district to confirm school assignments for this home.