Welcome to your dream home at 2252 S Dearborn St, Aurora, CO 80014 — a beautifully maintained residence offering both space and style in a fantastic neighborhood. This standout property features 4 spacious bedrooms, 2 full bathrooms, a 3/4 bath, and a convenient half bath, making it perfect for anyone!
From the moment you arrive, you’ll appreciate the lovely landscaping that frames the home, leading up to a 2-car attached garage, ensuring plenty of parking and storage. Step inside to discover a thoughtful floor plan: elegant gathering spaces, large windows letting in natural light, and finishes that blend comfort with style.
The kitchen serves as the heart of the home: well-appointed with newer appliances, ample counter space, and room to dine. There’s also a separate formal dining area ideal for entertaining holiday meals or hosting dinner parties. The master suite is a peaceful retreat complete with a private 3/4 bath and generous walk-in closet. Secondary bedrooms are well-sized with big closets and plenty of room to grow or adapt to your needs.
Outdoor living is exceptional here — enjoy your own private patio space, perfect for summer BBQs, morning coffee, or al fresco dining. The mature landscaping front and back adds charm and beauty, while a sprinkler system helps with easy maintenance.
**Additional highlights include**
***Solar panels are owned***
***Ton of storage in attic above the garage with access from inside the home. Storing Holiday Decor has never been so easy!***
***Finished basement with a large family room and a cozy fireplace***
***Spacious bedroom & 3/4 bath downstairs***
***Laundry & storage areas to keep everything organized***
***New Water Heater***
Don’t miss this rare opportunity to own a home that combines luxury, practicality, and outdoor oasis in a prime Aurora location.
Schedule a showing today and experience everything this property has to offer firsthand!!
Sold for $500,000
$500,000
2252 S Dearborn Street, Aurora, CO 80014
4beds
2,410sqft
Single Family Residence
Built in 1978
7,231 Square Feet Lot
$496,700 Zestimate®
$207/sqft
$2,923 Estimated rent
Home value
$496,700
$467,000 - $531,000
$2,923/mo
Zestimate® history
Owner options
List your home for rent
$2,923/mo
Rent Zestimate®
Find your next renter with Zillow Rental Manager. Plus, with online applications, you can quickly screen prospective tenants – for free.
$2,923/mo
Rent Zestimate®
Refinance and save
$2,890/mo
Est. payment
Refinancing to a lower rate could help reduce your monthly payments and save thousands over the life of the loan.
$2,890/mo
Est. payment
Explore your selling options
Work with a Zillow partner agent
Leverage their expertise and Zillow's premium Showcase listings to get your home seen by more buyers.
Get startedList with your own agent
Get your home in front of millions of buyers by listing it on Zillow.
Learn how to do itSell it yourself
Take full control of how buyers see your home on Zillow by listing For Sale by Owner (FSBO).
List your homeWhat's special
Elegant gathering spacesAmple counter space
Zillow last checked:
Listing updated:
Listed by:
Allison Johnson 303-204-0037 allison@nolimitstm.com,
eXp Realty, LLC
Bought with:
Sandra Bakford, 100089276
Broker Bakford LLC
Source: REcolorado as distributed by MLS GRID,MLS#: 5723763
Facts & features
Interior
Bedrooms & bathrooms
- Bedrooms: 4
- Bathrooms: 4
- Full bathrooms: 1
- 3/4 bathrooms: 2
- 1/2 bathrooms: 1
- Main level bathrooms: 1
Bedroom
- Description: Primary Bedroom With Lots Of Sunlight And En Suite Bathroom.
- Features: Primary Suite
- Level: Upper
Bedroom
- Description: Large Secondary Bedroom.
- Level: Upper
Bedroom
- Description: Large Secondary Bedroom.
- Level: Upper
Bedroom
- Description: Perfect For An Additional Bedroom Or Office Space!
- Level: Basement
Bathroom
- Description: Huge Closet Attached And Sliding Barn Door.
- Features: En Suite Bathroom
- Level: Upper
Bathroom
- Description: Nicely Updated.
- Level: Upper
Bathroom
- Level: Main
Bathroom
- Level: Basement
Bonus room
- Description: Huge Room With Fireplace.
- Level: Basement
Dining room
- Level: Main
Kitchen
- Description: Beautifully Updated With Newer Appliances.
- Level: Main
Laundry
- Description: Big Laundry Room That Is Perfect For Storage As Well.
- Level: Basement
Living room
- Description: Big Bay Window To Allow Light To Flood In.
- Level: Main
Heating
- Baseboard
Cooling
- Evaporative Cooling
Appliances
- Included: Dishwasher, Dryer, Microwave, Oven, Range, Refrigerator, Washer
- Laundry: In Unit
Features
- Ceiling Fan(s), Eat-in Kitchen, Granite Counters, Pantry, Smoke Free, Walk-In Closet(s)
- Flooring: Carpet, Laminate, Tile
- Windows: Double Pane Windows
- Basement: Finished,Full
- Number of fireplaces: 1
- Fireplace features: Basement
Interior area
- Total structure area: 2,410
- Total interior livable area: 2,410 sqft
- Finished area above ground: 1,696
- Finished area below ground: 665
Property
Parking
- Total spaces: 2
- Parking features: Concrete, Exterior Access Door, Storage
- Attached garage spaces: 2
Features
- Levels: Two
- Stories: 2
- Patio & porch: Covered, Front Porch, Patio
- Exterior features: Private Yard, Rain Gutters
- Fencing: Full
Lot
- Size: 7,231 Square Feet
- Features: Landscaped, Level
Details
- Parcel number: 031468591
- Special conditions: Standard
Construction
Type & style
- Home type: SingleFamily
- Property subtype: Single Family Residence
Materials
- Frame
- Foundation: Slab
- Roof: Composition
Condition
- Year built: 1978
Utilities & green energy
- Sewer: Public Sewer
- Water: Public
- Utilities for property: Cable Available, Electricity Connected
Community & HOA
Community
- Security: Carbon Monoxide Detector(s), Radon Detector, Smoke Detector(s)
- Subdivision: Woodrim Sub 2nd Flg
HOA
- Has HOA: No
Location
- Region: Aurora
Financial & listing details
- Price per square foot: $207/sqft
- Tax assessed value: $562,800
- Annual tax amount: $3,194
- Date on market: 3/8/2026
- Listing terms: Cash,Conventional,FHA,VA Loan
- Exclusions: Seller's Personal Property
- Ownership: Individual
- Electric utility on property: Yes
- Road surface type: Paved
Price history
| Date | Event | Price |
|---|---|---|
| 4/15/2026 | Sold | $500,000-3.8%$207/sqft |
Source:  REcolorado as distributed by MLS GRID #5723763 Report a problem REcolorado as distributed by MLS GRID #5723763 Report a problem | ||
| 3/24/2026 | Pending sale | $520,000$216/sqft |
Source: eXp Realty #5723763 Report a problem | ||
| 3/24/2026 | Contingent | $520,000$216/sqft |
Source: eXp Realty #5723763 Report a problem | ||
| 3/21/2026 | Listed for sale | $520,000$216/sqft |
Source: REcolorado as distributed by MLS GRID #5723763 Report a problem | ||
| 3/15/2026 | Pending sale | $520,000$216/sqft |
Source: eXp Realty #5723763 Report a problem | ||
| 3/15/2026 | Contingent | $520,000$216/sqft |
Source: eXp Realty #5723763 Report a problem | ||
| 3/8/2026 | Listed for sale | $520,000$216/sqft |
Source: REcolorado as distributed by MLS GRID #5723763 Report a problem | ||
| 10/29/2025 | Listing removed | $520,000$216/sqft |
Source: REcolorado as distributed by MLS GRID #5723763 Report a problem | ||
| 10/17/2025 | Pending sale | $520,000$216/sqft |
Source: REcolorado as distributed by MLS GRID #5723763 Report a problem | ||
| 9/19/2025 | Listed for sale | $520,000+40.2%$216/sqft |
Source: REcolorado as distributed by MLS GRID #5723763 Report a problem | ||
| 3/31/2018 | Sold | $371,000+0.5%$154/sqft |
Source: Public Record Report a problem | ||
| 2/21/2018 | Pending sale | $369,000$153/sqft |
Source: Shorewood Real Estate Denver #4394372 Report a problem | ||
| 2/17/2018 | Listed for sale | $369,000+89.2%$153/sqft |
Source: Shorewood Real Estate Denver #4394372 Report a problem | ||
| 4/30/2013 | Sold | $195,000-14.5%$81/sqft |
Source: Public Record Report a problem | ||
| 5/17/2005 | Sold | $228,000$95/sqft |
Source: Public Record Report a problem | ||
Public tax history
| Year | Property taxes | Tax assessment |
|---|---|---|
| 2025 | $3,194 +3.1% | $35,175 +5.5% |
| 2024 | $3,097 +17.9% | $33,326 -10.8% |
| 2023 | $2,627 -3.1% | $37,370 +42.9% |
| 2022 | $2,712 | $26,160 -2.8% |
| 2021 | -- | $26,913 -1.5% |
| 2020 | $2,844 +25.1% | $27,314 |
| 2019 | $2,273 | -- |
| 2018 | $2,273 +15% | $21,492 |
| 2017 | $1,977 | $21,492 +17.6% |
| 2016 | -- | $18,276 |
| 2015 | -- | $18,276 +47.2% |
| 2014 | $1,657 +41.7% | $12,418 -9.6% |
| 2013 | $1,169 | $13,730 |
| 2012 | -- | $13,730 |
| 2011 | $1,010 +1.1% | $13,730 +10.2% |
| 2010 | $999 -29.9% | $12,460 |
| 2009 | $1,425 | $12,460 -29.9% |
| 2008 | -- | $17,783 |
| 2007 | -- | $17,783 +6.7% |
| 2006 | -- | $16,660 |
| 2005 | -- | $16,660 +5.8% |
| 2002 | $1,209 +15.9% | $15,740 +19.2% |
| 2001 | $1,043 | $13,210 |
Find assessor info on the county website
Neighborhood: Southeast Crossing
Nearby homes
- $478,8003 bd3 ba2.4k sqft2262 S Dearborn St, Aurora, CO 80014Off Market
- $467,7004 bd3 ba1.7k sqft2242 S Dearborn St, Aurora, CO 80014Off Market
- $509,5004 bd3 ba2.3k sqft14647 E Baltic Pl, Aurora, CO 80014Off Market
- $525,8004 bd3 ba2.8k sqft2272 S Dearborn St, Aurora, CO 80014Off Market
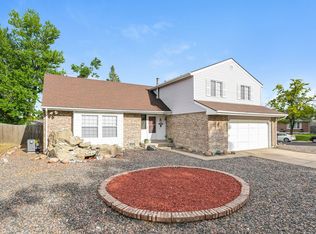
- $435,2003 bd2 ba1.1k sqft14637 E Baltic Pl, Aurora, CO 80014Off Market
- $519,1004 bd4 ba2.7k sqft2251 S Dearborn St, Aurora, CO 80014Off Market
- $464,0003 bd3 ba2.7k sqft2241 S Dearborn St, Aurora, CO 80014Off Market
- $518,9004 bd3 ba2k sqft2232 S Dearborn St, Aurora, CO 80014Off Market
Nearby schools
GreatSchools rating
- 4/10Jewell Elementary SchoolGrades: PK-5Distance: 0.5 mi
- 3/10Aurora Hills Middle SchoolGrades: 6-8Distance: 1.9 mi
- 2/10Gateway High SchoolGrades: 9-12Distance: 1 mi
Schools provided by the listing agent
- Elementary: Jewell
- Middle: Aurora Hills
- High: Gateway
- District: Adams-Arapahoe 28J
Source: REcolorado as distributed by MLS GRID. This data may not be complete. We recommend contacting the local school district to confirm school assignments for this home.
Get a cash offer in 3 minutes
Find out how much your home could sell for in as little as 3 minutes with a no-obligation cash offer.
Estimated market value
$496,700
Get a cash offer in 3 minutes
Find out how much your home could sell for in as little as 3 minutes with a no-obligation cash offer.
Estimated market value
$496,700
- Colorado
- Arapahoe County
- Aurora
- 80014
- Southeast Crossing
- 2252 S Dearborn Street
Nearby cities
Nearby neighborhoods
Nearby zip codes
Other Aurora Topics
