Skip main navigation
Sold for $625,000
  • $625,000

    2252 S Garfield St #2, Arlington, VA 22206

    3beds
    1,874sqft
    Townhouse
    Built in 2011
    -- sqft lot
    $651,700 Zestimate®
    $334/sqft
    $3,719 Estimated rent

    Home value

    $651,700

    $619,000 - $684,000

    $3,719/mo

    Zestimate® history
    Loading
    Loading...

    Owner options

    List your home for rent

    $3,719/mo

    Rent Zestimate®

    Find your next renter with Zillow Rental Manager. Plus, with online applications, you can quickly screen prospective tenants – for free.

    Learn more

    $3,719/mo

    Rent Zestimate®

    Refinance and save

    $3,875/mo

    Est. payment

    Refinancing to a lower rate could help reduce your monthly payments and save thousands over the life of the loan.

    See today's rates

    $3,875/mo

    Est. payment

    Explore your selling options

    Work with a Zillow partner agent

    Leverage their expertise and Zillow's premium Showcase listings to get your home seen by more buyers.

    Get started

    List with your own agent

    Get your home in front of millions of buyers by listing it on Zillow.

    Learn how to do it

    Sell it yourself

    Take full control of how buyers see your home on Zillow by listing For Sale by Owner (FSBO).

    List your home

    What's special


    Home officeBrick walkwaysPrivate bathPerfect guest roomBuilt-in benchGreat floor planWall jets
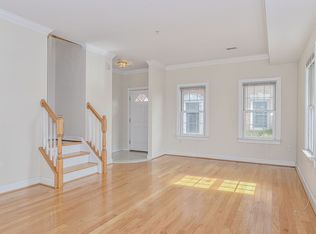
    WONDERFUL 3 LEVEL TOWNHOME IN PRIME LOCATION JUST BLOCKS TO SHIRLINGTON! Light-filled end unit with great floor plan * Open main level offers wood floors, a cozy living room, dining area, convenient powder room, and open kitchen with granite counters, GE stainless steel appliances, and raised paneled cabinets * Primary bedroom with walk in closet and luxurious spa-inspired renovated private bath with ceramic plank flooring, marble top vanity, soaking tub with ceramic tile surround, separate shower with marble tile floor and surround with built-in bench, multiple shower heads and wall jets, plus toilet with bidet * Second bedroom with walk-in closet and private bath * Two-zone HVAC system with gas heating (main zone updated in 2018) * Upper level third bedroom with private bath and walk-in closet makes a perfect guest room, home office, or family room with ceiling fan * Spacious upper level storage area * One assigned garage spot plus an additional garage permit for open spaces * Beautifully landscaped courtyard with brick walkways and lush gardens * Short stoll to Shirlington, the W&OD Trail, Walter Reed Rec Center, Drew Park, and easy access to I-395, Downtown D.C., the Pentagon, and Old Town!

    Zillow last checked:

    Listing updated:

    Listed by:

    Rob Ferguson 703-926-6139,

    RE/MAX Allegiance

    Bought with:

    Miryam Bohabot-Firtag, 0225187989

    EXP Realty, LLC

    Source: Bright MLS,MLS#: VAAR2034012MLS Logo

    Facts & features

    Interior

    Bedrooms & bathrooms
    • Bedrooms: 3
    • Bathrooms: 4
    • Full bathrooms: 3
    • 1/2 bathrooms: 1
    • Main level bathrooms: 1
    Rooms
    • Room types: Living Room, Dining Room, Primary Bedroom, Bedroom 3, Kitchen
    Basement
    • Area: 0
    Heating
    • Forced Air, Natural Gas
    Cooling
    • Central Air, Ceiling Fan(s), Electric
    Appliances
    • Included: Dishwasher, Disposal, Dryer, Exhaust Fan, Oven/Range - Gas, Refrigerator, Washer, Water Heater, Ice Maker, Microwave, Gas Water Heater
    Features
    • Dining Area, Primary Bath(s), Chair Railings, Crown Molding, Open Floorplan
    • Flooring: Carpet, Wood
    • Windows: Double Pane Windows, Screens, Window Treatments
    • Has basement: No
    • Has fireplace: No
    Interior area
    • Total structure area: 1,874
    • Total interior livable area: 1,874 sqft
    • Finished area above ground: 1,874
    • Finished area below ground: 0

    Property

    Parking
    • Total spaces: 2
    • Parking features: Garage Door Opener, Underground, Assigned, Secured, Permit Included, Garage
    • Garage spaces: 2
    • Details: Assigned Parking, Assigned Space #: 9
    Accessibility
    • Accessibility features: Other
    Features
    • Levels: Three
    • Stories: 3
    • Pool features: None
    Details
    • Additional structures: Above Grade, Below Grade
    • Parcel number: 31025119
    • Zoning: C-2
    • Special conditions: Standard

    Construction

    Type & style
    • Home type: Townhouse
    • Architectural style: Colonial
    • Property subtype: Townhouse
    Materials
    • Brick
    • Foundation: Slab
    • Roof: Shingle
    Condition
    • New construction: No
    • Year built: 2011
    Details
    • Builder model: KINGSBURY

    Utilities & green energy

    • Sewer: Public Sewer
    • Water: Public

    Community & HOA

    Community
    • Condo and coop fee: $595 monthly
    • Subdivision: Townes Of Shirlington
    HOA
    • Has HOA: No
    • Amenities included: Common Grounds, Elevator(s), Non-Subdivision
    • Services included: Trash, Snow Removal, Maintenance Grounds, Management, Insurance, Reserve Funds, Maintenance Structure
    • HOA name: Townes Of Shirlington
    Location
    • Region: Arlington

    Financial & listing details

    • Price per square foot: $334/sqft
    • Tax assessed value: $594,600
    • Annual tax amount: $6,124
    • Date on market: 7/28/2023
    • Listing agreement: Exclusive Right To Sell
    • Ownership: Condominium

    Price history

    DateEventPrice
    9/8/2023Sold$625,000+0%$334/sqft
    Source: Bright MLS #VAAR2034012 Report a problem
    8/10/2023Contingent$624,900$333/sqft
    Source: Bright MLS #VAAR2034012 Report a problem
    7/28/2023Listed for sale$624,900+34.4%$333/sqft
    Source: Bright MLS #VAAR2034012 Report a problem
    4/29/2016Sold$465,000-4.1%$248/sqft
    Source: Public Record Report a problem
    3/28/2016Pending sale$484,900$259/sqft
    Source: Peabody Real Estate LLC #AR8741892 Report a problem
    1/28/2016Price change$484,900-1%$259/sqft
    Source: Peabody Real Estate LLC #AR8741892 Report a problem
    12/7/2015Price change$490,000-3%$261/sqft
    Source: Peabody Real Estate LLC #AR8741892 Report a problem
    10/13/2015Price change$505,000-3.8%$269/sqft
    Source: Peabody Real Estate LLC #AR8741892 Report a problem
    9/11/2015Listed for sale$525,000+18%$280/sqft
    Source: Peabody Real Estate LLC #AR8741892 Report a problem
    8/21/2013Listing removed$2,800$1/sqft
    Source: Peabody Real Estate LLC #AR8131546 Report a problem
    8/15/2013Price change$2,800-5.1%$1/sqft
    Source: Peabody Real Estate LLC #AR8131546 Report a problem
    7/13/2013Listed for rent$2,950$2/sqft
    Source: Peabody Real Estate LLC #AR8131546 Report a problem
    10/3/2011Sold$445,000$237/sqft
    Source: Public Record Report a problem

    Public tax history

    YearProperty taxesTax assessment
    2025$6,446 +4.1%$624,000 +4.1%
    2024$6,193 +1.1%$599,500 +0.8%
    2023$6,124 +4.8%$594,600 +4.8%
    2022$5,841 +4%$567,100 +4%
    2021$5,617 +3.7%$545,300 +3.3%
    2020$5,418 +7.7%$528,100 +7.7%
    2019$5,030 +4.3%$490,300 +2.3%
    2018$4,822 +2.3%$479,300 +2.3%
    2017$4,714 -2.4%$468,600 -3.8%
    2016$4,829 +3.3%$487,300 +3.8%
    2015$4,675 +11.1%$469,400 +11.1%
    2014$4,207 -1%$422,400
    2013$4,249 +3.6%$422,400
    2012$4,101 --
    Find assessor info on the county website

    Neighborhood: Nauck

    Nearby schools

    GreatSchools rating
    Schools provided by the listing agent
    • Elementary: Drew
    • Middle: Gunston
    • High: Wakefield
    • District: Arlington County Public Schools

    Source: Bright MLS. This data may not be complete. We recommend contacting the local school district to confirm school assignments for this home.

    Get a cash offer in 3 minutes
    Find out how much your home could sell for in as little as 3 minutes with a no-obligation cash offer.
    Estimated market value
    $651,700
    Get a cash offer in 3 minutes
    Find out how much your home could sell for in as little as 3 minutes with a no-obligation cash offer.
    Estimated market value
    $651,700