Skip main navigation
Sold for $635,000
  • $635,000

    2252 S Lafayette Street, Denver, CO 80210

    3beds
    1,255sqft
    Single Family Residence
    Built in 1931
    4,690 Square Feet Lot
    $612,900 Zestimate®
    $506/sqft
    $3,155 Estimated rent

    Home value

    $612,900

    $576,000 - $656,000

    $3,155/mo

    Zestimate® history
    Loading
    Loading...

    Owner options

    List your home for rent

    $3,155/mo

    Rent Zestimate®

    Find your next renter with Zillow Rental Manager. Plus, with online applications, you can quickly screen prospective tenants – for free.

    Learn more

    $3,155/mo

    Rent Zestimate®

    Refinance and save

    $3,669/mo

    Est. payment

    Refinancing to a lower rate could help reduce your monthly payments and save thousands over the life of the loan.

    See today's rates

    $3,669/mo

    Est. payment

    Explore your selling options

    Work with a Zillow partner agent

    Leverage their expertise and Zillow's premium Showcase listings to get your home seen by more buyers.

    Get started

    List with your own agent

    Get your home in front of millions of buyers by listing it on Zillow.

    Learn how to do it

    Sell it yourself

    Take full control of how buyers see your home on Zillow by listing For Sale by Owner (FSBO).

    List your home

    What's special

    Original architectural detailsBeautiful yardEgress windowsClosed-in front porchSpace for gardeningPrimary bedroomUpdated kitchen
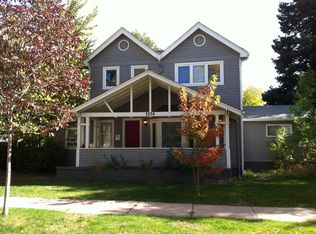
    Welcome to this delightful 3-bedroom, 2-bathroom bungalow that perfectly blends original character with thoughtful updates. Nestled in a highly sought-after neighborhood near the University of Denver and several of the city's finest parks, this home has been tastefully updated throughout. Step inside through the inviting closed-in front porch, a perfect spot to sip morning coffee or enjoy evening breezes. The main living area features original architectural details, warm hardwood floors, and great natural light. The updated kitchen boasts newer appliances (brand new gas range but kitchen is also wired for electric/induction), updated base cabinetry, plenty of quartz countertop work space, and ample storage space. The primary bedroom sits at the rear of the house house and features two closets. Access to the classically renovated bathroom is provided to both main floor bedrooms. The basement was completely redone and finished in 2021, with gorgeous vinyl plank flooring, 7ft ceilings, egress windows, and plenty of comfortable space. The 3rd bedroom sits apart from the family room and is adjacent to the newer bath. All major systems were upgraded, including electrical, HVAC, plumbing, windows and more — all while preserving the home’s timeless charm. Outside, enjoy a beautiful yard with space for gardening, play, or relaxing on the patio. The front yard is xeriscaped with natural grasses and numerous flowers and plants designed for lower water use, and there is 220V wiring for EV charging at the front corner. Located within short walks to the area's finest: Denver Beer Co., coffee shops, groceries, restaurants, Harvard Gulch Park & golf course AND Washington Park, as well as public transit, this lovingly maintained home is in the ultimate location. Don’t miss the chance to own this gem at a great price!

    Zillow last checked:

    Listing updated:

    Listed by:

    Scott Nelson 303-518-8856 scott@rivendellrealestate.com,

    Rivendell Real Estate

    Bought with:

    Warren Bunker, 100041658

    Keller Williams Advantage Realty LLC

    Source: REcolorado as distributed by MLS GRID,MLS#: 4318277MLS Logo

    Facts & features

    Interior

    Bedrooms & bathrooms
    • Bedrooms: 3
    • Bathrooms: 2
    • Full bathrooms: 1
    • 3/4 bathrooms: 1
    • Main level bathrooms: 1
    • Main level bedrooms: 2
    Primary bedroom
    • Description: Rear Of House With 2 Closets!
    • Level: Main
    • Area: 132 Square Feet
    • Dimensions: 11 x 12
    Bedroom
    • Level: Main
    • Area: 110 Square Feet
    • Dimensions: 10 x 11
    Bedroom
    • Description: Tucked Away For Privacy With Adjacent Bath.
    • Level: Basement
    • Area: 96 Square Feet
    • Dimensions: 8 x 12
    Bathroom
    • Description: Beautifully Remodeled!
    • Level: Main
    • Area: 35 Square Feet
    • Dimensions: 5 x 7
    Bathroom
    • Description: Recently Added With Basement Remodel.
    • Level: Basement
    • Area: 36 Square Feet
    • Dimensions: 6 x 6
    Family room
    • Description: Newly Updated Throughout With Great Ceiling Height And Egress Windows.
    • Level: Basement
    • Area: 216 Square Feet
    • Dimensions: 8 x 27
    Kitchen
    • Description: Updated Base Cabinets And Quartz Counters.
    • Level: Main
    • Area: 143 Square Feet
    • Dimensions: 11 x 13
    Laundry
    • Description: Tons Of Additional Storage Space.
    • Level: Basement
    • Area: 216 Square Feet
    • Dimensions: 12 x 18
    Living room
    • Description: Great Natural Lighting And Hardwood Floors.
    • Level: Main
    • Area: 165 Square Feet
    • Dimensions: 11 x 15
    Sun room
    • Description: Enclosed Front Porch Opens Into The Living Room.
    • Level: Main
    • Area: 90 Square Feet
    • Dimensions: 6 x 15
    Heating
    • Forced Air, Natural Gas
    Cooling
    • Central Air
    Appliances
    • Included: Dishwasher, Disposal, Gas Water Heater, Range, Range Hood, Refrigerator
    • Laundry: In Unit
    Features
    • Ceiling Fan(s), Quartz Counters, Radon Mitigation System, Smoke Free
    • Flooring: Laminate, Tile, Wood
    • Windows: Double Pane Windows
    • Basement: Finished,Full,Interior Entry
    • Number of fireplaces: 1
    • Fireplace features: Basement, Electric
    Interior area
    • Total structure area: 1,255
    • Total interior livable area: 1,255 sqft
    • Finished area above ground: 639
    • Finished area below ground: 462

    Property

    Parking
    • Total spaces: 4
    • Parking features: Tandem
    • Garage spaces: 2
    • Has uncovered spaces: Yes
    • Details: Off Street Spaces: 2
    Features
    • Levels: One
    • Stories: 1
    • Patio & porch: Covered, Front Porch
    • Exterior features: Garden, Private Yard
    • Fencing: Full
    Lot
    • Size: 4,690 sqft
    • Features: Level
    • Residential vegetation: Grassed, Xeriscaping
    Details
    • Parcel number: 526227007
    • Zoning: U-SU-C
    • Special conditions: Standard

    Construction

    Type & style
    • Home type: SingleFamily
    • Architectural style: Bungalow
    • Property subtype: Single Family Residence
    Materials
    • Frame, Wood Siding
    • Foundation: Slab
    • Roof: Composition
    Condition
    • Updated/Remodeled
    • Year built: 1931

    Utilities & green energy

    • Electric: 110V, 220 Volts
    • Water: Public

    Community & neighborhood

    Security
    • Security features: Carbon Monoxide Detector(s)
    Location
    • Region: Denver
    • Subdivision: Evanston

    Other

    Other facts
    • Listing terms: Cash,Conventional,FHA,VA Loan
    • Ownership: Individual

    Price history

    DateEventPrice
    7/16/2025Sold$635,000$506/sqft
    Source: REcolorado as distributed by MLS GRID #4318277 Report a problem
    5/19/2025Pending sale$635,000$506/sqft
    Source: REcolorado as distributed by MLS GRID #4318277 Report a problem
    5/1/2025Listed for sale$635,000+98.4%$506/sqft
    Source: REcolorado as distributed by MLS GRID #4318277 Report a problem
    6/30/2015Sold$320,000+56.1%$255/sqft
    Source: Public Record Report a problem
    4/14/2008Sold$205,000$163/sqft
    Source: Public Record Report a problem

    Public tax history

    YearProperty taxesTax assessment
    2024$2,728 +11.1%$35,210 -8%
    2023$2,455 +3.6%$38,260 +23.9%
    2022$2,369 +9.8%$30,870 -2.8%
    2021$2,158 +2.9%$31,750 +9.2%
    2020$2,098 +24.8%$29,086 -0.7%
    2019$1,681 $29,290 +34.8%
    2018$1,681 +0.3%$21,730
    2017$1,676 +9.5%$21,730 +10.9%
    2016$1,531 +12.5%$19,600
    2015$1,361 0%$19,600 +19.6%
    2014$1,362 +31.5%$16,390 -7.3%
    2007$1,036 +1.1%$17,690 +14.4%
    2006$1,024 +9.3%$15,470
    2005$937 +10.6%$15,470 +3.5%
    2003$848 +1.9%$14,950 +5.6%
    2002$832 $14,160 +18.8%
    2001-- $11,920

    Find assessor info on the county website

    Neighborhood: University

    Nearby schools

    GreatSchools rating
    Schools provided by the listing agent
    • Elementary: Asbury
    • Middle: Grant
    • High: South
    • District: Denver 1

    Source: REcolorado as distributed by MLS GRID. This data may not be complete. We recommend contacting the local school district to confirm school assignments for this home.

    Get a cash offer in 3 minutes
    Find out how much your home could sell for in as little as 3 minutes with a no-obligation cash offer.
    Estimated market value
    $612,900
    Get a cash offer in 3 minutes
    Find out how much your home could sell for in as little as 3 minutes with a no-obligation cash offer.
    Estimated market value
    $612,900