Skip main navigation
Off market
Street View
  • $1,234,600

    2252 S Loveland St, Lakewood, CO 80228

    6beds
    4,182sqft
    SingleFamily
    Built in 2009
    7,200 Square Feet Lot
    $1,234,600 Zestimate®
    $295/sqft
    $4,777 Estimated rent

    Home value

    $1,234,600

    $1.17M - $1.30M

    $4,777/mo

    Zestimate® history
    Loading
    Loading...

    Owner options

    List your home for rent

    $4,777/mo

    Rent Zestimate®

    Find your next renter with Zillow Rental Manager. Plus, with online applications, you can quickly screen prospective tenants – for free.

    Learn more

    $4,777/mo

    Rent Zestimate®

    Refinance and save

    $5,759/mo

    Est. payment

    Refinancing to a lower rate could help reduce your monthly payments and save thousands over the life of the loan.

    See today's rates

    $5,759/mo

    Est. payment

    Explore your selling options

    Work with a Zillow partner agent

    Leverage their expertise and Zillow's premium Showcase listings to get your home seen by more buyers.

    Get started

    List with your own agent

    Get your home in front of millions of buyers by listing it on Zillow.

    Learn how to do it

    Sell it yourself

    Take full control of how buyers see your home on Zillow by listing For Sale by Owner (FSBO).

    List your home

    What's special

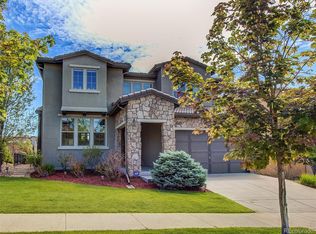
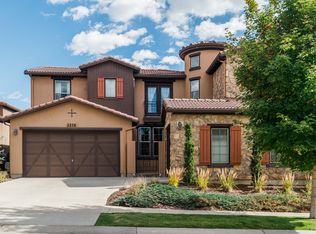
    Stunning "Giovanni" Cardel former Model home in Solterra exudes style & sophistication! Mediterranean-inspired architecture & gated portico create an inviting ambiance. Upon first entry, marvel at the elegant, floating staircase & appreciate all the contemporary finishes. Warm, rich hardwood floors flow throughout main level, highlighted by soaring ceilings & archways. Sleek, custom kitchen boasts JennAir stainless appliances including gas range/hood, dual ovens, over-sized island with Caesarstone countertops, & abundant cabinetry. This ideal entertaining space opens to a grand family room featuring an attractive, floor-to-ceiling gas fireplace. Delight in indoor/outdoor living with access to an expansive private patio where hosting barbecues is simple while enjoying the built-in grill & outdoor gas fireplace! Formal dining room flows seamlessly into a living room illuminated by another gas fireplace. Well-appointed office with French doors, spacious laundry room with counterspace for folding & plenty of cabinets. A powder room completes the main floor. Upstairs, the master suite is truly a haven & master bath is complete with luxurious walk-in shower, dual vanities, soaking tub & 2 walk-in closets. Two bedrooms upstairs with a full Jack-n-Jill bath create a most appealing floorplan. Large, light-filled bonus room with hardwood floors & amazing views. Basement is newly finished with guest bedroom, spa-like bath, exercise room, media room. Custom climate controlled wine cellar is sure to impress the wine connoisseur! Upgrades include: custom Italian porcelain tile & marble, Spanish travertine tile, surround sound speaker system, custom lighting & window coverings, & attached 3-car garage. Solterra is nestled between Morrison & Golden where you can enjoy hundreds of miles of the best hiking/biking trails, & minutes away from 6 golf courses! Amazing amenities including The Retreat clubhouse, exercise classes, therapeutic massage & infinity pool within walking distance.

    This property is not currently displayed as for sale or rent on Zillow. This may be different from what's on other websites or public sources.

    Facts & features

    Interior

    Bedrooms & bathrooms
    • Bedrooms: 6
    • Bathrooms: 4
    • Full bathrooms: 2
    • 3/4 bathrooms: 1
    • 1/2 bathrooms: 1
    Heating
    • Forced air, Gas
    Cooling
    • Central
    Appliances
    • Included: Dishwasher, Dryer, Microwave, Range / Oven, Refrigerator, Washer
    Features
    • Ceiling Fan(s), Kitchen Island, Pantry, Walk-In Closet(s), Eat-in Kitchen, Open Floorplan, Jack & Jill Bath, Quartz Counters, Master Suite, Five Piece Bath, Smoke Free
    • Flooring: Tile, Carpet, Hardwood
    • Windows: Double Pane Windows, Window Coverings
    • Basement: Finished
    • Has fireplace: Yes
    • Fireplace features: Gas, Family Room, Living Room, Gas Log, Outside
    Interior area
    • Total interior livable area: 4,182 sqft
    • Finished area below ground: 1336.00

    Property

    Parking
    • Total spaces: 3
    • Parking features: Garage - Attached
    Features
    • Patio & porch: Patio, Covered, Front Porch
    • Exterior features: Stucco
    • Fencing: Full
    • Has view: Yes
    • View description: Mountain
    Lot
    • Size: 7,200 Square Feet
    • Features: Landscaped, Irrigated, Master Planned
    Details
    • Parcel number: 4025402003

    Construction

    Type & style
    • Home type: SingleFamily
    Materials
    • Other
    • Roof: Slate
    Condition
    • Year built: 2009

    Utilities & green energy

    • Sewer: Public Sewer
    • Water: Public

    Community & HOA

    HOA
    • Has HOA: Yes
    • Amenities included: Clubhouse, Pool
    • Services included: Trash, Maintenance Grounds, Recycling
    • HOA fee: $15 monthly
    Location
    • Region: Lakewood

    Financial & listing details

    • Price per square foot: $295/sqft
    • Tax assessed value: $1,123,382
    • Annual tax amount: $10,196
    • Road surface type: Paved

    Price history

    DateEventPrice
    9/6/2022Sold$1,180,000+21%$282/sqft
    Source: Public Record Report a problem
    7/9/2020Sold$975,000+1.6%$233/sqft
    Source: Public Record Report a problem
    6/9/2020Pending sale$960,000$230/sqft
    Source: Liv Sotheby's International Realty #8401893 Report a problem
    5/21/2020Price change$960,000-1.5%$230/sqft
    Source: Liv Sotheby's International Realty #8401893 Report a problem
    3/4/2020Listed for sale$975,000+66.4%$233/sqft
    Source: LIV Sotheby's International Realty #8401893 Report a problem
    4/23/2012Sold$585,820-2.2%$140/sqft
    Source: Public Record Report a problem
    10/19/2011Price change$599,000+4.4%$143/sqft
    Source: Denver Home Real Estate #1033322 Report a problem
    9/8/2011Listed for sale$573,900$137/sqft
    Source: Denver Home Real Estate #1033322 Report a problem

    Public tax history

    YearProperty taxesTax assessment
    2025$10,196 +0.3%$70,212 +1.3%
    2024$10,163 +19.6%$69,286
    2023$8,501 -2.4%$69,286 +21.2%
    2022$8,709 +8.5%$57,149 -2.8%
    2021$8,023 $58,794 +11.2%
    2020$8,023 -2.3%$52,896
    2019$8,208 +4.2%$52,896 +2.1%
    2018$7,879 $51,830
    2017$7,879 +9.2%$51,830 +6.3%
    2016$7,212 $48,765
    2015$7,212 +5.4%$48,765 +10.5%
    2014$6,843 +0.6%$44,142
    2013$6,802 +1.3%$44,142 -6.5%
    2012$6,712 -6.1%$47,211
    2011$7,147 +0.1%$47,211 -6.5%
    2010$7,138 +28.8%$50,470
    2009$5,544 +409.7%$50,470 +29%
    2008$1,088 $39,130
    Find assessor info on the county website

    Neighborhood: Solterra

    Nearby schools

    GreatSchools rating
    Schools provided by the listing agent
    • Elementary: Rooney Ranch
    • Middle: Dunstan
    • High: Green Mountain
    • District: Jefferson County R-1

    Source: The MLS. This data may not be complete. We recommend contacting the local school district to confirm school assignments for this home.

    Get a cash offer in 3 minutes
    Find out how much your home could sell for in as little as 3 minutes with a no-obligation cash offer.
    Estimated market value
    $1,234,600
    Get a cash offer in 3 minutes
    Find out how much your home could sell for in as little as 3 minutes with a no-obligation cash offer.
    Estimated market value
    $1,234,600