NEW HOME JUST FINISHED.. 3 BEDROOM, 2 BATH OVERSIZE 3 CAR GARAGE, OVERSIZE LOT, LARGE COVERED PATIO AND ENTRY PORCHES. POOL PLANED OPEN SPLIT FLOORPLAN, NO HOA & NO SEWER BILLS!! Located in a highly desirable family neighborhood in Orange City. The open floorplan boasts a Gourmet Kitchen with Family Snack Bar, Custom White Wood Shaker Cabinetry with crown molding, upgraded under-cabinet lighting, Granite countertops, Tiled Back Splash and under-mounted sinks and Stainless Steel Glass top Range. UPGRADED Bosch Dishwasher and Bosch Microwave. There is a Breakfast Nook with large windows offering an abundance of natural light for the family area. Large Sliding Glass Doors provides additional access to the large tiled patio. Other features included are Premium Vinyl Planked Flooring, upgraded plumbing, appliances, Lighting, 3 paddle fans and crown moldings in the coffered ceilings. High Performance Low E Insulated Glass Windows, High Efficiency Air Conditioning and R38 Ceiling Insulation providing a home built to the latest construction and energy codes that will give you years of energy efficient comfort. The Master Bedroom has a large walk in closet, coffered high ceiling, and outside entry door direct to the covered patio. The Master Bath features a Granite top with double lavatory, compartmented water closet, thick glass enclosure for the walk in shower and free standing tub enhanced by the custom tiled wall surrounds. This home is pool planned with doors from the Master Bedroom and Bath 2 leading outside. Quiet country setting and centrally located within Minutes to Medical Centers and Shopping. Only 10 minutes to the St. Johns River and Highbanks Marina. Less than an hour to the Daytona Area Beaches, 3 International Airports, Orlando and Theme Parks. 1 Year Builder Warrantee is included for this new home.
Sold for $535,177
$535,177
2252 S SPARKMAN AVENUE, ORANGE CITY, FL 32763
3beds
2,193sqft
Single Family Residence
Built in 2024
0.39 Acres Lot
$524,500 Zestimate®
$244/sqft
$2,911 Estimated rent
Home value
$524,500
$498,000 - $551,000
$2,911/mo
Zestimate® history
Owner options
List your home for rent
$2,911/mo
Rent Zestimate®
Find your next renter with Zillow Rental Manager. Plus, with online applications, you can quickly screen prospective tenants – for free.
$2,911/mo
Rent Zestimate®
Refinance and save
$3,698/mo
Est. payment
Refinancing to a lower rate could help reduce your monthly payments and save thousands over the life of the loan.
$3,698/mo
Est. payment
Explore your selling options
Work with a Zillow partner agent
Leverage their expertise and Zillow's premium Showcase listings to get your home seen by more buyers.
Get startedList with your own agent
Get your home in front of millions of buyers by listing it on Zillow.
Learn how to do itSell it yourself
Take full control of how buyers see your home on Zillow by listing For Sale by Owner (FSBO).
List your homeWhat's special
Zillow last checked:
Listing updated:
Listed by:
Ray Hagood 386-804-9486,
FLORIDA HOMES & PROPERTIES LLC 386-804-9486
Bought with:
Ray Hagood, 330549
FLORIDA HOMES & PROPERTIES LLC
Source: Stellar MLS,MLS#: V4931038 Originating MLS: West Volusia
Originating MLS: West Volusia
Facts & features
Interior
Bedrooms & bathrooms
- Bedrooms: 3
- Bathrooms: 2
- Full bathrooms: 2
Primary bedroom
- Level: First
- Dimensions: 13x17
Bedroom 2
- Level: First
- Dimensions: 11x11
Bedroom 3
- Level: First
- Dimensions: 11x11
Primary bathroom
- Level: First
- Dimensions: 9x16
Bathroom 2
- Level: First
- Dimensions: 9x11
Dinette
- Level: First
- Dimensions: 8x9
Dining room
- Level: First
- Dimensions: 12x12
Family room
- Level: First
- Dimensions: 14x18
Foyer
- Level: First
- Dimensions: 7x6
Kitchen
- Level: First
- Dimensions: 14x14
Living room
- Level: First
- Dimensions: 19x17
Utility room
- Level: First
- Dimensions: 6x15
Heating
- Central, Electric
Cooling
- Central Air
Appliances
- Included: Dishwasher, Disposal, Microwave, Range
- Laundry: Laundry Room
Features
- Ceiling Fan(s), Split Bedroom, Walk-In Closet(s)
- Flooring: Luxury Vinyl
- Has fireplace: No
Interior area
- Total structure area: 3,469
- Total interior livable area: 2,193 sqft
Property
Parking
- Total spaces: 3
- Parking features: Garage - Attached
- Attached garage spaces: 3
- Details: Garage Dimensions: 36x22
Features
- Levels: One
- Stories: 1
- Patio & porch: Covered
- Exterior features: Irrigation System
Lot
- Size: 0.39 Acres
- Dimensions: 108 x 156
- Features: City Lot, Level, Oversized Lot
Details
- Parcel number: 7550792
- Zoning: RES
- Special conditions: None
Construction
Type & style
- Home type: SingleFamily
- Property subtype: Single Family Residence
Materials
- Block
- Foundation: Slab
- Roof: Shingle
Condition
- Completed
- New construction: Yes
- Year built: 2024
Details
- Builder model: CUSTOM DIAMOND 3
- Builder name: SOUTHLAND HOMES CORP
Utilities & green energy
- Sewer: Septic Tank
- Water: Public
- Utilities for property: Cable Available, Electricity Connected
Community & HOA
Community
- Pet fee: $0 monthly
- Subdivision: HADLOW PARK
HOA
- Has HOA: No
Location
- Region: Orange City
Financial & listing details
- Price per square foot: $244/sqft
- Tax assessed value: $464,731
- Annual tax amount: $820
- Date on market: 8/1/2023
- Cumulative days on market: 328 days
- Listing terms: Cash,Conventional,FHA
- Ownership: Fee Simple
- Total actual rent: 0
- Electric utility on property: Yes
- Road surface type: Asphalt
Price history
| Date | Event | Price |
|---|---|---|
| 8/9/2024 | Sold | $535,177-2.5%$244/sqft |
Source:  Stellar MLS #V4931038 Report a problem Stellar MLS #V4931038 Report a problem | ||
| 6/25/2024 | Pending sale | $548,900$250/sqft |
Source: Stellar MLS #V4931038 Report a problem | ||
| 6/4/2024 | Price change | $548,900-0.2%$250/sqft |
Source: Stellar MLS #V4931038 Report a problem | ||
| 5/8/2024 | Price change | $549,900-1.8%$251/sqft |
Source: Stellar MLS #V4931038 Report a problem | ||
| 8/1/2023 | Listed for sale | $559,900$255/sqft |
Source: Stellar MLS #V4931038 Report a problem | ||
Public tax history
| Year | Property taxes | Tax assessment |
|---|---|---|
| 2025 | $385 -57.7% | $464,731 +898.2% |
| 2024 | $909 +10.8% | $46,559 +10% |
| 2023 | $821 +287.4% | $42,326 +1029.3% |
| 2022 | $212 | $3,748 +10% |
| 2021 | -- | $3,407 +10% |
| 2020 | $77 | $3,097 +10% |
| 2019 | $77 +20.5% | $2,815 +7.1% |
| 2018 | $64 +3.5% | $2,628 |
| 2017 | $62 -3.6% | $2,628 |
| 2016 | $64 +4.5% | $2,628 |
| 2015 | $61 -4.6% | $2,628 |
| 2014 | $64 | $2,628 |
Find assessor info on the county website
Neighborhood: 32763
Nearby homes
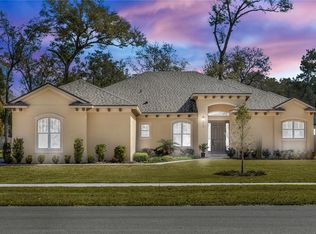
- $569,9003 bd4 ba2.5k sqft2210 S Sparkman Ave, Orange City, FL 32763New Construction
- $627,6004 bd3 ba3.1k sqft351 Allen Ave, Orange City, FL 32763Off Market
- $362,9003 bd2 ba1.5k sqft708 Briarcliff Dr, Orange City, FL 32763Off Market
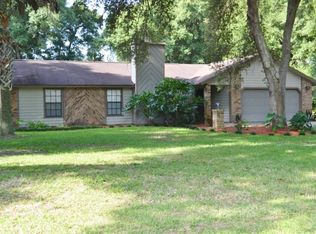
- $295,7003 bd2 ba1.4k sqft370 W Holly Dr, Orange City, FL 32763Off Market
- $272,8003 bd2 ba1.4k sqft350 W Holly Dr, Orange City, FL 32763Off Market
- $52,886-- bd-- ba-- sqftHoward Ave, Orange city, FL 32763Off Market
- $376,0003 bd2 ba1.6k sqft709 Briarcliff Dr, Orange City, FL 32763Off Market
- $255,3003 bd2 ba1.2k sqft340 W Holly Dr, Orange City, FL 32763Off Market
Nearby schools
GreatSchools rating
- 6/10Manatee Cove Elementary SchoolGrades: PK-5Distance: 0.9 mi
- 4/10River Springs Middle SchoolGrades: 6-8Distance: 0.9 mi
- 6/10University High SchoolGrades: 9-12Distance: 0.5 mi
Schools provided by the listing agent
- Elementary: Manatee Cove Elem
- Middle: River Springs Middle School
- High: University High School-VOL
Source: Stellar MLS. This data may not be complete. We recommend contacting the local school district to confirm school assignments for this home.
Get a cash offer in 3 minutes
Find out how much your home could sell for in as little as 3 minutes with a no-obligation cash offer.
Estimated market value
$524,500
Get a cash offer in 3 minutes
Find out how much your home could sell for in as little as 3 minutes with a no-obligation cash offer.
Estimated market value
$524,500
- Florida
- Volusia County
- Orange City
- 32763
- 2252 S SPARKMAN AVENUE
Nearby cities
Nearby zip codes
Other Orange City Topics
