Enter into abundant natural light and peaceful privacy in this beautifully maintained and updated 3-bedroom, 4-bathroom patio home. Perfectly nestled along the High Line Canal with no neighbors behind—just a gorgeous canopy of trees and the trail goes for miles in either direction. The main floor primary suite offers true comfort with a spacious 5-piece bath featuring new quartz counters, a soaking tub and two generous closets. The layout flows effortlessly from a welcoming living room and formal dining area to a large family room with gas fireplace. The bright and open kitchen includes new stainless appliances and a large breakfast bar and eating nook. Large windows allow so much natural light and the doors open to the large private patio featuring a gas line for the grill, and plenty of room to entertain or just relax. Upstairs, you’ll find a flexible loft area, two more bedrooms, a large walk-in closet, and a full bath—ideal for guests, family, or creative workspace. The partially finished basement adds an extra family room, non-conforming bedroom or is perfect for a recreation or gym area, plus an additional half-bath for convenience. The large unfinished area is great for a workshop with built-in workbenches, or finish it the way you imagine. This flexible floorplan would well accommodate multi-generational living. Furnace and AC are 5 years old. Enjoy low maintenance living as the HOA covers snow removal including sidewalk and driveway, front yard care, exterior paint, trash, and recycling and common areas—all for only $240/month. Don’t miss this rare blend of privacy, light, space, and community. Just a quick drive to Cherry Creek or the Denver Tech Center and easy access to I-25 or 225 to get anywhere in the city. Near shopping, restaurants and parks, this is a great place to live. Seller is offering a $10,000 concession to use for a rate buydown or additional interior updates.
Sold for $668,000
$668,000
2252 S Yosemite Circle, Denver, CO 80231
3beds
3,374sqft
Single Family Residence
Built in 1994
4,704 Square Feet Lot
$663,400 Zestimate®
$198/sqft
$3,703 Estimated rent
Home value
$663,400
$624,000 - $710,000
$3,703/mo
Zestimate® history
Owner options
List your home for rent
$3,703/mo
Rent Zestimate®
Find your next renter with Zillow Rental Manager. Plus, with online applications, you can quickly screen prospective tenants – for free.
$3,703/mo
Rent Zestimate®
Refinance and save
$4,114/mo
Est. payment
Refinancing to a lower rate could help reduce your monthly payments and save thousands over the life of the loan.
$4,114/mo
Est. payment
Explore your selling options
Work with a Zillow partner agent
Leverage their expertise and Zillow's premium Showcase listings to get your home seen by more buyers.
Get startedList with your own agent
Get your home in front of millions of buyers by listing it on Zillow.
Learn how to do itSell it yourself
Take full control of how buyers see your home on Zillow by listing For Sale by Owner (FSBO).
List your homeWhat's special
Additional half-bath for convenienceMain floor primary suiteFlexible loft areaGorgeous canopy of treesAbundant natural lightSoaking tubTwo more bedrooms
Zillow last checked:
Listing updated:
Listed by:
Caroline Glidden 303-884-1264 Caroline.Glidden@compass.com,
Compass - Denver
Bought with:
Christina Johnson, 40038638
HomeSmart
Source: REcolorado as distributed by MLS GRID,MLS#: 4931654
Facts & features
Interior
Bedrooms & bathrooms
- Bedrooms: 3
- Bathrooms: 4
- Full bathrooms: 2
- 1/2 bathrooms: 2
- Main level bathrooms: 2
- Main level bedrooms: 1
Bedroom
- Description: Filled With Natural Light
- Features: Primary Suite
- Level: Main
- Area: 177.87 Square Feet
- Dimensions: 14.7 x 12.1
Bedroom
- Description: Filled With Light And Huge Walk-In Closet
- Level: Upper
- Area: 174 Square Feet
- Dimensions: 12 x 14.5
Bedroom
- Level: Upper
- Area: 147.6 Square Feet
- Dimensions: 12 x 12.3
Bathroom
- Description: 5-Piece Bath, New Quartz Countertops, 2 Closets
- Features: Primary Suite
- Level: Main
- Area: 178.76 Square Feet
- Dimensions: 16.4 x 10.9
Bathroom
- Description: New Quartz Countertop
- Level: Main
- Area: 27.5 Square Feet
- Dimensions: 5.5 x 5
Bathroom
- Description: Update And New Quartz Counter
- Level: Upper
- Area: 46.48 Square Feet
- Dimensions: 8.3 x 5.6
Bathroom
- Level: Basement
- Area: 21.39 Square Feet
- Dimensions: 3.5 x 6.11
Bonus room
- Description: Foyer
- Level: Main
- Area: 93.6 Square Feet
- Dimensions: 11.7 x 8
Bonus room
- Description: Breakfast Nook
- Level: Main
- Area: 128.82 Square Feet
- Dimensions: 11.3 x 11.4
Dining room
- Description: Spacious Formal Dining
- Level: Main
- Area: 108.1 Square Feet
- Dimensions: 9.4 x 11.5
Family room
- Description: Filled With Windows And Gas Fireplace
- Level: Main
- Area: 269.88 Square Feet
- Dimensions: 15.6 x 17.3
Family room
- Description: Has Been Used As Bedroom.
- Level: Basement
- Area: 224.07 Square Feet
- Dimensions: 9.7 x 23.1
Kitchen
- Description: New Stainless Appliances
- Level: Main
- Area: 112.7 Square Feet
- Dimensions: 9.8 x 11.5
Laundry
- Description: Main Floor
- Level: Main
- Area: 54.72 Square Feet
- Dimensions: 7.2 x 7.6
Living room
- Description: Large And Lots Of Windows
- Level: Main
- Area: 174.9 Square Feet
- Dimensions: 10.11 x 17.3
Loft
- Description: Perfect For Study Or Reading Nook
- Level: Upper
- Area: 224.19 Square Feet
- Dimensions: 14.1 x 15.9
Utility room
- Level: Basement
- Area: 70.65 Square Feet
- Dimensions: 4.5 x 15.7
Workshop
- Level: Basement
- Area: 103.2 Square Feet
- Dimensions: 8 x 12.9
Workshop
- Description: Great Space If You Want To Finish
- Level: Basement
- Area: 769.86 Square Feet
- Dimensions: 28.2 x 27.3
Heating
- Forced Air
Cooling
- Central Air
Appliances
- Included: Dishwasher, Disposal, Dryer, Oven, Range, Refrigerator, Washer
Features
- Eat-in Kitchen, Entrance Foyer, Five Piece Bath, High Ceilings, Open Floorplan, Primary Suite, Quartz Counters, Smoke Free, Vaulted Ceiling(s), Walk-In Closet(s), Wet Bar
- Flooring: Carpet, Laminate, Tile
- Windows: Double Pane Windows
- Basement: Finished
- Number of fireplaces: 1
- Fireplace features: Family Room, Gas, Gas Log
Interior area
- Total structure area: 3,374
- Total interior livable area: 3,374 sqft
- Finished area above ground: 2,125
- Finished area below ground: 250
Property
Parking
- Total spaces: 2
- Parking features: Garage - Attached
- Attached garage spaces: 2
Features
- Levels: Two
- Stories: 2
- Patio & porch: Patio, Wrap Around
- Exterior features: Gas Grill, Private Yard, Smart Irrigation
- Fencing: Full
Lot
- Size: 4,704 Square Feet
- Features: Borders Public Land, Greenbelt, Landscaped, Level, Sprinklers In Front, Sprinklers In Rear
Details
- Parcel number: 033398980
- Special conditions: Standard
Construction
Type & style
- Home type: SingleFamily
- Architectural style: Contemporary
- Property subtype: Single Family Residence
Materials
- Brick, Frame, Wood Siding
- Foundation: Slab
- Roof: Composition
Condition
- Updated/Remodeled
- Year built: 1994
Utilities & green energy
- Sewer: Public Sewer
- Water: Public
- Utilities for property: Electricity Connected, Natural Gas Connected
Community & HOA
Community
- Subdivision: The Township
HOA
- Has HOA: Yes
- Amenities included: Pond Seasonal
- Services included: Maintenance Grounds, Recycling, Road Maintenance, Snow Removal, Trash
- HOA fee: $240 monthly
- HOA name: Highline Associates
- HOA phone: 303-482-2213
Location
- Region: Denver
Financial & listing details
- Price per square foot: $198/sqft
- Tax assessed value: $711,600
- Annual tax amount: $3,522
- Date on market: 2/19/2026
- Listing terms: Cash,Conventional,FHA,VA Loan
- Exclusions: Staging Furniture, Art And Accessories And Seller's Personal Property
- Ownership: Individual
- Electric utility on property: Yes
- Road surface type: Paved
Price history
| Date | Event | Price |
|---|---|---|
| 4/10/2026 | Sold | $668,000-1.8%$198/sqft |
Source:  REcolorado as distributed by MLS GRID #4931654 Report a problem REcolorado as distributed by MLS GRID #4931654 Report a problem | ||
| 3/9/2026 | Pending sale | $680,000$202/sqft |
Source: REcolorado as distributed by MLS GRID #4931654 Report a problem | ||
| 2/19/2026 | Listed for sale | $680,000+0.7%$202/sqft |
Source: REcolorado as distributed by MLS GRID #4931654 Report a problem | ||
| 12/2/2025 | Listing removed | $675,000$200/sqft |
Source:  IRES as distributed by MLS GRID #1046237 Report a problem IRES as distributed by MLS GRID #1046237 Report a problem | ||
| 10/23/2025 | Listed for sale | $675,000+84.9%$200/sqft |
Source: IRES as distributed by MLS GRID #1046237 Report a problem | ||
| 5/1/2007 | Sold | $365,000+63.8%$108/sqft |
Source: Public Record Report a problem | ||
| 6/15/1994 | Sold | $222,839$66/sqft |
Source: Public Record Report a problem | ||
Public tax history
| Year | Property taxes | Tax assessment |
|---|---|---|
| 2025 | $3,522 +13.8% | $44,475 +2.4% |
| 2024 | $3,096 +17.2% | $43,436 -8.7% |
| 2023 | $2,642 -0.5% | $47,578 +30.1% |
| 2022 | $2,656 | $36,564 -2.8% |
| 2021 | -- | $37,616 -2.3% |
| 2020 | $2,757 -9.2% | $38,503 |
| 2019 | $3,036 | $38,503 +19.8% |
| 2018 | $3,036 +1.2% | $32,126 |
| 2017 | $2,999 | $32,126 -5% |
| 2016 | -- | $33,806 |
| 2015 | -- | $33,806 +16.7% |
| 2014 | $3,188 +7% | $28,974 +4% |
| 2013 | $2,978 | $27,850 |
| 2012 | -- | $27,850 |
| 2011 | $2,767 +2.2% | $27,850 -4.2% |
| 2010 | $2,707 -0.1% | $29,070 |
| 2009 | $2,710 | $29,070 +0.7% |
| 2008 | -- | $28,863 |
| 2007 | -- | $28,863 +2.8% |
| 2006 | -- | $28,075 |
| 2005 | -- | $28,075 -0.8% |
| 2002 | $2,420 +17.7% | $28,300 +25.6% |
| 2001 | $2,056 | $22,540 |
Find assessor info on the county website
Neighborhood: 80231
Nearby homes
- $705,8003 bd3 ba3.3k sqft2250 S Yosemite Cir, Denver, CO 80231Off Market
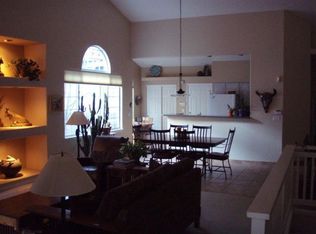
- $646,4002 bd3 ba1.8k sqft2254 S Yosemite Cir, Denver, CO 80231Off Market
- $566,0003 bd2 ba1.1k sqft2248 S Yosemite Cir, Denver, CO 80231Off Market
- $650,1003 bd3 ba2.1k sqft2256 S Yosemite Cir, Denver, CO 80231Off Market
- $625,0003 bd3 ba2.7k sqft2259 S Yosemite Cir, Denver, CO 80231Off Market
- $572,2002 bd2 ba1.6k sqft2246 S Yosemite Cir, Denver, CO 80231Off Market
- $716,4004 bd2 ba3.1k sqft2247 S Yosemite Cir, Denver, CO 80231Off Market
- $676,5003 bd3 ba2.3k sqft2258 S Yosemite Cir, Denver, CO 80231Off Market
Nearby schools
GreatSchools rating
- 4/10Eastridge Community Elementary SchoolGrades: PK-5Distance: 1.6 mi
- 3/10Prairie Middle SchoolGrades: 6-8Distance: 2.3 mi
- 6/10Overland High SchoolGrades: 9-12Distance: 2.1 mi
Schools provided by the listing agent
- Elementary: Eastridge
- Middle: Prairie
- High: Overland
- District: Cherry Creek 5
Source: REcolorado as distributed by MLS GRID. This data may not be complete. We recommend contacting the local school district to confirm school assignments for this home.
Get a cash offer in 3 minutes
Find out how much your home could sell for in as little as 3 minutes with a no-obligation cash offer.
Estimated market value
$663,400
Get a cash offer in 3 minutes
Find out how much your home could sell for in as little as 3 minutes with a no-obligation cash offer.
Estimated market value
$663,400
- Colorado
- Arapahoe County
- Denver
- 80231
- 2252 S Yosemite Circle
Nearby cities
Nearby neighborhoods
Nearby zip codes
Other Denver Topics
