Skip main navigation
Off market
Street View
  • $4,670,300

    2252 Sierra Ventura Dr, Los Altos, CA 94024

    5beds
    2,502sqft
    SingleFamily
    Built in 1963
    0.5 Acres Lot
    $4,670,300 Zestimate®
    $1,867/sqft
    $7,974 Estimated rent

    Home value

    $4,670,300

    $4.20M - $5.18M

    $7,974/mo

    Zestimate® history
    Loading
    Loading...

    Owner options

    List your home for rent

    $7,974/mo

    Rent Zestimate®

    Find your next renter with Zillow Rental Manager. Plus, with online applications, you can quickly screen prospective tenants – for free.

    Learn more

    $7,974/mo

    Rent Zestimate®

    Refinance and save

    $29,732/mo

    Est. payment

    Refinancing to a lower rate could help reduce your monthly payments and save thousands over the life of the loan.

    See today's rates

    $29,732/mo

    Est. payment

    Explore your selling options

    Work with a Zillow partner agent

    Leverage their expertise and Zillow's premium Showcase listings to get your home seen by more buyers.

    Get started

    List with your own agent

    Get your home in front of millions of buyers by listing it on Zillow.

    Learn how to do it

    Sell it yourself

    Take full control of how buyers see your home on Zillow by listing For Sale by Owner (FSBO).

    List your home

    What's special

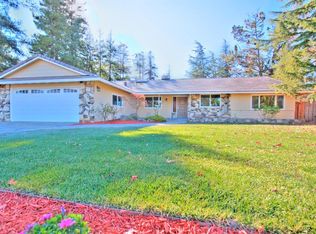
    Contemprary styling and modern comforts define this charming home located in an excellent Highlands neighborhood of Los Altos. The appeal of the 5-bedroom, 3-bath residence begins with its welcoming skylight in the vaulted front foyer and continues into light-filled living areas, where a soothing ambiance runs throughout a thoughtful arrangement of rooms. With several doors accessing the grounds and rear entertainment terrace with swimming pool, the inspired single-level design of this home provides the effortless flow central to relaxed California living. Well-appointed details include high vaulted ceilings, gleaming brazilian cherry hardwood flooring throughout, and two wood-burning fireplaces. The social hub of the home is the comfortable living and dining room ensemble, which features a bay window with views to the rear grounds. The home's well-equipped chef's kitchen showcases maple wood cabinetry, granite slab counters, and professional-quality stainless steel appliances. A family room with a red slate fireplace, built-in shelving, and a double French door to the rear terrace rounds out the main living areas. The home's generous accommodations are further highlighted by a master bedroom suite with large closets, plus four additional bedrooms, one in its own wing with full bath. Outside, manicured shrubbery and perimeter trees add privacy for the entertainment terrace and pool with spa. Conveniently located near shopping, dining, and commute routes accessing all of Silicon Valley, this wonderful home will offer fine living for years to come.

    This property is not currently displayed as for sale or rent on Zillow. This may be different from what's on other websites or public sources.
    Facts & features

    Interior

    Bedrooms & bathrooms
    • Bedrooms: 5
    • Bathrooms: 3
    • Full bathrooms: 3
    Heating
    • Forced air, Gas
    Cooling
    • Central
    Appliances
    • Included: Dishwasher, Dryer, Microwave, Range / Oven, Refrigerator, Washer
    Features
    • Flooring: Hardwood
    • Basement: None
    • Has fireplace: Yes
    Interior area
    • Total interior livable area: 2,502 sqft

    Property

    Parking
    • Total spaces: 2
    • Parking features: Garage - Attached
    Features
    • Exterior features: Stucco
    • Has spa: Yes
    Lot
    • Size: 0.5 Acres
    Details
    • Parcel number: 34228018

    Construction

    Type & style
    • Home type: SingleFamily
    Materials
    • wood frame
    • Roof: Composition
    Condition
    • Year built: 1963

    Community & HOA

    Location
    • Region: Los Altos

    Financial & listing details

    • Price per square foot: $1,867/sqft
    • Tax assessed value: $2,163,747

    Price history

    DateEventPrice
    3/31/2008Listing removed$1,595,000$637/sqft
    Source: TourFactory Report a problem
    3/20/2008Listed for sale$1,595,000+41.2%$637/sqft
    Source: TourFactory Report a problem
    5/15/2003Sold$1,130,000$452/sqft
    Source: Public Record Report a problem

    Public tax history

    YearProperty taxesTax assessment
    2026-- $2,163,747 +2%
    2025$26,083 +3.8%$2,121,321 +2%
    2024$25,117 +0.6%$2,079,727 +2%
    2023$24,971 +0.9%$2,038,949 +2%
    2022$24,755 +1.1%$1,998,970 +2%
    2021$24,481 +1.7%$1,959,775 +1%
    2020$24,065 $1,939,681 +2%
    2019$24,065 +4.8%$1,901,649 +2%
    2018$22,958 $1,864,363 +2%
    2017$22,958 +0.4%$1,827,808 +2%
    2016$22,863 +2.5%$1,791,969 +1.5%
    2015$22,299 +2.8%$1,765,053 +2%
    2014$21,686 $1,730,479 +0.5%
    2013-- $1,722,659 +2%
    2012-- $1,688,882 +2%
    2011-- $1,655,767 +0.8%
    2010-- $1,643,394 +15.1%
    2009-- $1,427,300 -7.3%
    2008-- $1,540,000 +26.2%
    2007-- $1,219,929 +2%
    2006-- $1,196,010 +2%
    2005-- $1,172,560 +2%
    2004-- $1,149,569 +86.9%
    2003-- $614,995 +2%
    2002-- $602,937 +2%
    2001-- $591,116
    Find assessor info on the county website

    Neighborhood: 94024

    Nearby schools

    GreatSchools rating
    Schools provided by the listing agent
    • Elementary: Montclaire Elementary
    • Middle: Cupertino Middle
    • High: Homestead High
    • District: Los Altos / Cupertino

    Source: The MLS. This data may not be complete. We recommend contacting the local school district to confirm school assignments for this home.

    Get a cash offer in 3 minutes
    Find out how much your home could sell for in as little as 3 minutes with a no-obligation cash offer.
    Estimated market value
    $4,670,300
    Get a cash offer in 3 minutes
    Find out how much your home could sell for in as little as 3 minutes with a no-obligation cash offer.
    Estimated market value
    $4,670,300