Hard to find HUGE lot with mature trees and outbuildings for storage or workshop. Both have power. Auto-sprinklers, new concrete driveway, new front walks and block wall, tons of shade and room to expand or garden. Interior has 5 bedrooms, 2.5 baths, vintage or remodel to your taste. Enclosed covered patio and workshops, a single garage with a single carport with sides and only needs a door, and tons of storage with several storage rooms. Newer furnace and A/C too. This home is clean one owner and ready for a new family to call home. 1 year home warranty included. Sellers will consider all offers. Both separate storage shed contents will be removed by closing. Zoned to allow either one horse, one cow, 3 goats, or 3 sheep, or 3 pigs or can have chickens with a permit fee. Try and find all that in this price range!!! Back trailers and gravel at back of lot will be removed as well. Hurry on this one...... OPEN HOUSE with new lower price and sellers are wanting it gone!!! Come make an offer
Pending
Price cut: $35.9K (8/18)
$499,000
2252 W 800 N, Clinton, UT 84015
5beds
2,903sqft
Single Family Residence
Built in 1960
0.66 Acres Lot
$-- Zestimate®
$172/sqft
$-- HOA
What's special
Enclosed covered patioTons of shade
- 97 days
- 1,295
- 123
Zillow last checked:
Listing updated:
Listed by:
L. Scott Justensen 801-940-7090,
Utah Executive Real Estate LC
Source: UtahRealEstate.com,MLS#: 2167452
Facts & features
Interior
Bedrooms & bathrooms
- Bedrooms: 5
- Bathrooms: 3
- Full bathrooms: 1
- 3/4 bathrooms: 1
- 1/2 bathrooms: 1
- Partial bathrooms: 1
- Main level bedrooms: 3
Primary bedroom
- Level: First
Heating
- Forced Air, Central
Cooling
- Central Air
Appliances
- Included: Microwave, Refrigerator, Disposal, Oven, Countertop Range, Gas Range
- Laundry: Electric Dryer Hookup, Gas Dryer Hookup
Features
- Flooring: Carpet, Linoleum, Tile
- Doors: Storm Door(s)
- Windows: Part, Window Coverings, Double Pane Windows, Skylight(s)
- Basement: Full
- Number of fireplaces: 2
Interior area
- Total structure area: 2,903
- Total interior livable area: 2,903 sqft
- Finished area above ground: 1,455
- Finished area below ground: 1,086
Video & virtual tour
Property
Parking
- Total spaces: 6
- Parking features: Garage - Attached, Carport
- Attached garage spaces: 1
- Carport spaces: 1
- Covered spaces: 2
- Uncovered spaces: 4
Features
- Stories: 2
- Patio & porch: Covered, Covered Patio
- Exterior features: Entry (Foyer)
- Fencing: Partial
- Has view: Yes
- View description: Mountain(s)
Lot
- Size: 0.66 Acres
- Features: Curb & Gutter, Sprinkler: Auto-Part
- Topography: Terrain
- Residential vegetation: Fruit Trees, Landscaping: Full, Mature Trees, Vegetable Garden
Details
- Additional structures: Outbuilding, Storage Shed(s)
- Parcel number: 140530122
- Zoning: RES
- Zoning description: Single-Family
- Other equipment: Workbench
Construction
Type & style
- Home type: SingleFamily
- Architectural style: Rambler/Ranch
- Property subtype: Single Family Residence
Materials
- Brick, Other
- Roof: Wood
Condition
- Blt./Standing
- New construction: No
- Year built: 1960
- Major remodel year: 1960
Details
- Warranty included: Yes
Utilities & green energy
- Sewer: Public Sewer, Sewer: Public
- Water: Culinary, Secondary
- Utilities for property: Natural Gas Connected, Electricity Connected, Sewer Connected, Water Connected
Community & HOA
Community
- Features: Sidewalks
HOA
- Has HOA: No
Location
- Region: Clinton
Financial & listing details
- Price per square foot: $172/sqft
- Tax assessed value: $498,000
- Annual tax amount: $2,849
- Date on market: 6/23/2026
- Listing terms: Cash,Conventional,FHA
- Inclusions: Microwave, Range, Refrigerator, Storage Shed(s), Window Coverings, Workbench
- Exclusions: Dryer, Washer
- Acres allowed for irrigation: 0
- Electric utility on property: Yes
- Road surface type: Paved
Estimated market value
Not available
Estimated sales range
Not available
$2,831/mo
Price history
| Date | Event | Price |
|---|---|---|
| 9/28/2026 | Pending sale | $499,000$172/sqft |
Source:  UtahRealEstate.com #2167452 Report a problem UtahRealEstate.com #2167452 Report a problem | ||
| 9/11/2026 | Listed for sale | $499,000$172/sqft |
Source: UtahRealEstate.com #2167452 Report a problem | ||
| 9/9/2026 | Pending sale | $499,000$172/sqft |
Source: UtahRealEstate.com #2167452 Report a problem | ||
| 8/18/2026 | Price change | $499,000-6.7%$172/sqft |
Source: UtahRealEstate.com #2167452 Report a problem | ||
| 7/29/2026 | Price change | $534,900-7%$184/sqft |
Source: UtahRealEstate.com #2167452 Report a problem | ||
| 6/24/2026 | Listed for sale | $574,900$198/sqft |
Source: UtahRealEstate.com #2167452 Report a problem | ||
Public tax history
| Year | Property taxes | Tax assessment |
|---|---|---|
| 2025 | $2,849 +1.7% | $498,000 +1.2% |
| 2024 | $2,800 +6.8% | $492,000 +4.9% |
| 2023 | $2,622 -6.8% | $469,000 -7.3% |
| 2022 | $2,813 +9.5% | $506,000 +34.2% |
| 2021 | $2,569 +14.1% | $377,000 +15.3% |
| 2020 | $2,251 | $327,000 |
Find assessor info on the county website
Monthly payment
Est. payment
Payment breakdown
Explore the cost of this home by adjusting the details. Changes won't be saved.Climate risks
Neighborhood: 84015
Nearby schools
Schools provided by the listing agent
- Elementary: Lakeside
- Middle: West Point
- High: Syracuse
- District: Davis
Source: UtahRealEstate.com. This data may not be complete. We recommend contacting the local school district to confirm school assignments for this home.
Similar homes
- $465,0005 bd3 ba2.2k sqft555 W 300 N, Clearfield, UT 84015For Sale
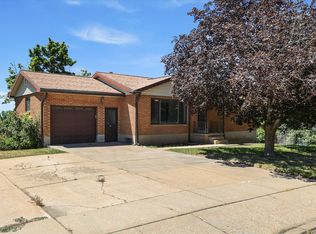
 MLS ID #2166777, Traci Nussbaum, Equity Real Estate (Select). UtahRealEstate.com
 - $544,0005 bd3 ba2.5k sqft1062 W 200 S, Clearfield, UT 84015For Sale
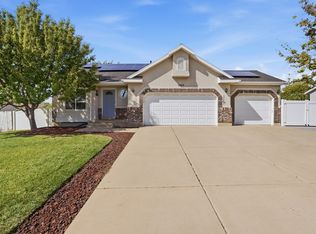 MLS ID #2181419, Steven Salazar, Equity Real Estate (NRE). UtahRealEstate.com
 - $440,0005 bd3 ba2.4k sqft648 W 700 N, Clearfield, UT 84015For Sale
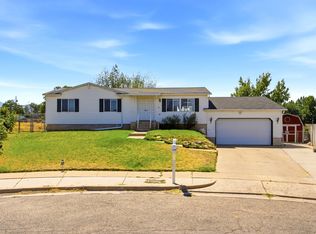 MLS ID #2174575, Amy Miller, Equity Real Estate (Select). UtahRealEstate.com
 - $590,0005 bd3 ba2.5k sqft1912 N 2750 W, Clinton, UT 84015For Sale
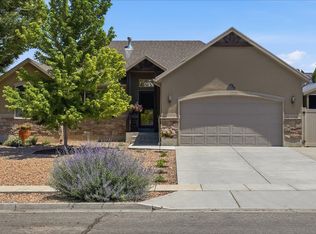 MLS ID #2170063, Brennan Norman, RE/MAX Associates. UtahRealEstate.com
 - $495,0005 bd3 ba2.5k sqft79 S Talbot Dr E, Layton, UT 84041For SaleMLS ID #2188721, Norman R Robbins, RE/MAX Associates. UtahRealEstate.com
- $485,0004 bd3 ba2.8k sqft4963 S 2275 W, Roy, UT 84067For SaleMLS ID #2183473, Angela S. Bronson, Elevation RE LLC. UtahRealEstate.com
- $425,0005 bd2 ba1.8k sqft623 W 1635 N, Clinton, UT 84015For SaleMLS ID #2185919, Mariann Pero, RE/MAX Associates. UtahRealEstate.com
- $545,0005 bd2 ba3.1k sqft569 E 2200 S, Clearfield, UT 84015For SaleMLS ID #2185763, Brandy Ann Pedroni, EXP Realty, LLC. UtahRealEstate.com
- $534,9005 bd3 ba2.7k sqft949 E Chris Cir, Clearfield, UT 84015For SaleMLS ID #2151344, Jonathan Shaw, KW Success Keller Williams Realty. UtahRealEstate.com
- $555,0004 bd2 ba1.9k sqft4715 W 800 N, West Pt, UT 84015For SaleMLS ID #2166502, Clarisa M Hind, Equity Real Estate (Select). UtahRealEstate.com
- $509,9004 bd4 ba2.5k sqft3462 S 5100 W, Ogden, UT 84401For SaleMLS ID #2170278, Shaun Greene, Wasatch Group Real Estate. UtahRealEstate.com
- $479,0005 bd2 ba2.1k sqft1815 W 2175 S, Syracuse, UT 84075For SaleMLS ID #2185882, Becky Khanhnara, Get Moved Real Estate. UtahRealEstate.com
- $598,7505 bd3 ba2.5k sqft4883 W 175 N, West Point, UT 84015For SaleMLS ID #2174269, Amy Miller, Equity Real Estate (Select). UtahRealEstate.com
- $499,9004 bd2 ba2.2k sqft4840 W 1500 N, Plain City, UT 84404For SaleMLS ID #2185355, Kimber Holbrook, Equity Real Estate. UtahRealEstate.com
- $505,0004 bd2 ba2.6k sqft5108 S 2000 W, Roy, UT 84067For SaleMLS ID #2152600, Marsha Merrill, KW Success Keller Williams Realty. UtahRealEstate.com
- $573,5005 bd4 ba3.8k sqft1013 W 250 N, Clearfield, UT 84015For SaleMLS ID #2175928, Shaun Greene, Wasatch Group Real Estate. UtahRealEstate.com
- $519,0004 bd3 ba2.5k sqft4895 S Ben Lomond Ave, South Ogden, UT 84403For SaleMLS ID #2178468, Jennifer Fischer, Ascent Real Estate Group LLC. UtahRealEstate.com
- $499,9005 bd3 ba3k sqft4102 Edgehill Dr, Ogden, UT 84403For SaleMLS ID #2133841, Travis Allred, RE/MAX Peaks. UtahRealEstate.com
- $575,0005 bd3 ba3.5k sqft2455 S Bluff Rd, Syracuse, UT 84075For SaleMLS ID #2181331, Trish Thompson, EXP Realty, LLC. UtahRealEstate.com
- $487,5005 bd3 ba2.2k sqft4407 S Vista Dr E, Ogden, UT 84403For SaleMLS ID #2176520, Alyson W Maw, Utah Prestige Real Estate, LLC. UtahRealEstate.com
